BeverlySchocket

BEDS6
BATHS4 full
SQUARE FEET4,036
MLS#A12072251
STATUSActive
PROPERTY TYPEResidential - Single Family
SUBDIVISIONPASADENA AT PEMBROKE SHOR
Property Description
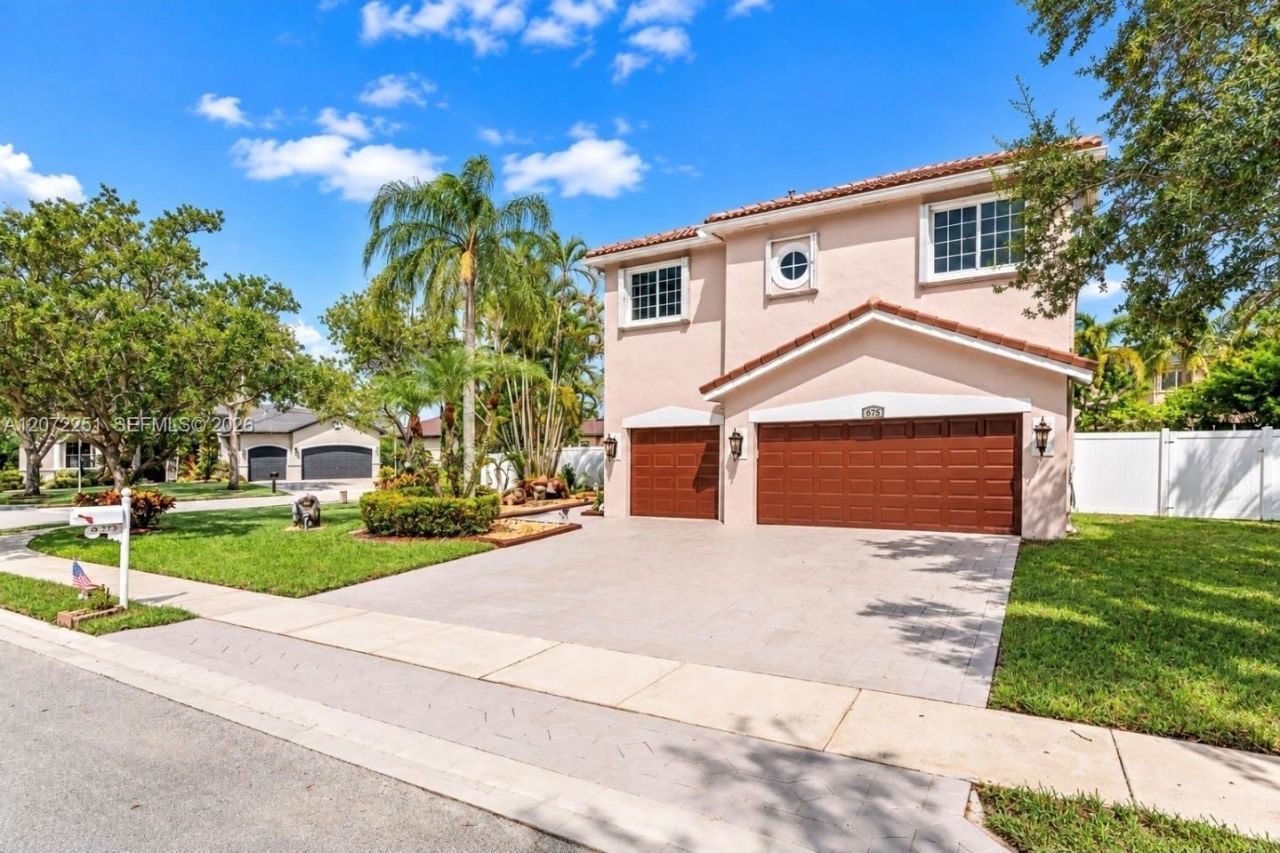
THE ONE YOUVE BEEN WAITING FOR! A rare opportunity in sought-after Pasadena at Pembroke Shores.**MAJOR PRICE IMPROVEMENT ? NOW $999,999!** An exceptional opportunity in the highly desirable Pasadena community of Pembroke Pines! This expansive 6-bedroom, 4-bathroom residence offers 4,036 sq. ft. of living space, combining generous proportions, comfort, and incredible potential. Designed for entertaining and everyday living, the home features spacious gathering areas, a versatile floor plan, and a three-car garage. Enjoy your own private tropical retreat with a heated swimming pool and Jacuzzi, perfect for relaxing or hosting family and friends year-round. Conveniently located near shopping, dining, parks, schools, and major highways. **Rare opportunity to own a 6-bedroom, 4-bathroom pool home with over 4,000 sq. ft. for under $1 million!** Seller is motivated and ready to make a deal. Schedule your private showing today. All offers welcome!
Property Features
Property Type: Residential - Single Family
Cooling: Ceiling Fan(s), Central Air
Garage: 3
Heating: Central
Home Style: Attached, Two Story
Lot Size: 0.28 Acres
Roof Type: Barrel Roof
Taxes: $7,734
Year Built: 2001
Amenities
First Floor Entry
Built-in Features
Closet Cabinetry
Pantry
Split Bedroom
Vaulted Ceiling(s)
Volume Ceilings
Walk-In Closet(s)
Den/Library/Office
Family Room
Utility Room/Laundry
Feature Descriptions
Appliances: Disposal, Dryer, Electric Range, Refrigerator, Washer
Community Features: Gated, Gated Community
Crops Included Y/N: No
Days on Site: 73
Exterior: Concrete Block Construction, Concrete Block With Br
Fireplace: Decorative
Flooring: Tile
HOA Fee: 201/ Monthly
Home Warranty Y/N: No
Laundry: Utility Room/Laundry
Lease Considered Y/N: No
Listing Terms: All Cash, Conventional
Lot: 1/4 To Less Than 1/2 Acre Lot
Other Equipment: Automatic Garage Door Opener
Parcel#: 514020061280
Parking: Driveway, Guest, Paver Block
Parking Notes: Driveway, Guest, Paver Block
Patio/Porch: Deck, Patio
Pool: In Ground
Property Attached Y/N: No
Property Sub-Type: Single Family Residence
Security: Fire Alarm, Smoke Detector
Sewer: Public Sewer
Special View Info: None
Water: Municipal Water
Window: Hurricane Shutters
Local Schools
High School: Everglades
Middle School: Glades
Elementary School: Silver Shores
Listed By / Shown By
Listed By
Agency Name: MCraig Realty, LLC.
Agency Phone: 305-609-4190
Shown By
Agent Name: Beverly Schocket
Agent Phone: Cell: (954) 610-8202
Agency Title: Realty 100

Estimate Your Payment
Estimated Payment
$ 3,161.73 per month $2,225.57 Principal & Interest $644.50 Property Tax $291.67 Homeowner's InsuranceChange Payment Information


Privacy Policy / DMCA Notice / ADA Accessibility


This site is hosted, designed and copyright
© 1994 - 2026 by
Delta Media Group, Inc. -- Patent Pending --
675 SW 159th Ln | MLS# A12072251
This single family home located at 675 SW 159th Ln, Pembroke Pines, FL 33027 is currently listed for sale with an asking price of $999,999. This property was built in 2001 and has 6 bedrooms and 4 full baths with 4036 sq. ft. SW 159th Ln is located in the PASADENA AT PEMBROKE SHOR subdivision. Search PASADENA AT PEMBROKE SHOR real estate on bschocket.realty100.com today.