BeverlySchocket

BEDS2
BATHS1 full 1 partial
SQUARE FEET1,095
MLS#B26102796
STATUSActive
PROPERTY TYPEResidential - Condominium
SUBDIVISIONTWIN LAKES SOUTH TOWN VILLAS CONDO
Property Description
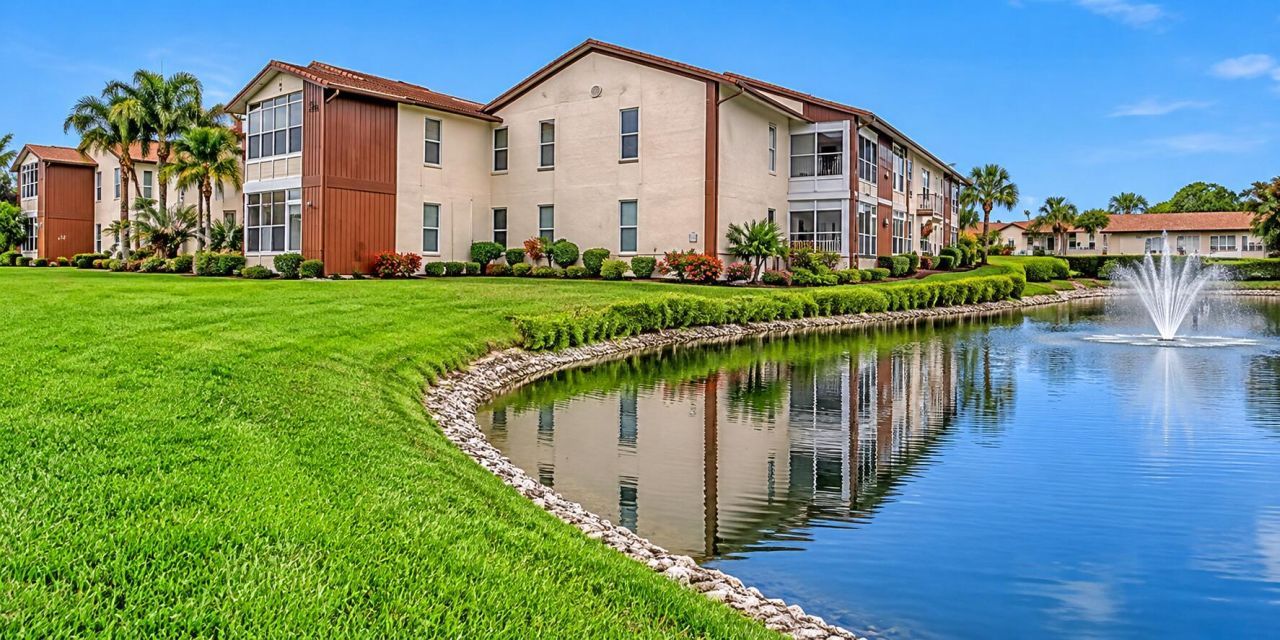
Move right into this charming updated two-bedroom/1.5 Bath 2nd Floor Condo with Bonus Sunroom in Twin Lakes South of Stuart ~ an active 55+ community offering resort-style amenities. This cozy condo with over 1,000 square feet of living space features a bright white updated kitchen with newer appliances & breakfast bar, expansive carpeted dining & living space, a bright sunroom with serene view views of the relaxing pond & lovely landscape. The spacious Primary Bedroom w walk-in closet has a private renovated 1/2 bath. The updated full bath & laundry closet are located in the hallway area also adjacent to the 2nd bedroom for easy flow. Covered carport is directly in front of the well-maintained building. Note: 2nd floor walk-up/no elevator. Pets permitted up to 12 pounds. See m Twin Lakes South amenities include clubhouse, heated pool, barbeque area, exercise room, billiards, tennis/pickleball, lush landscaping, ponds & walking paths. Minutes from downtown Stuart, beaches shopping, dining, golfing, medical facilities. Rules & Regulations attached under Documents.
Property Features
Property Type: Residential - Condominium
Cooling: Central Air, Ceiling Fan(s), Humidity Control
Heating: Central
Roof Type: Shingle
Stories: 1.0
Taxes: $2,370
Year Built: 1974
Amenities
Bar
Walk-In Closet(s)
Storage
Feature Descriptions
Appliances: Dryer, Dishwasher, Electric Range, Microwave, Refrigerator, Washer, Range
Association: Twin Lakes South Condominium Association
Association Amenities: Billiard Room, Clubhouse, Fitness Center, Management, Park, Parking, Pool, Shuffleboard Court, Manager On Site, Community Room, Heated Pool, Maintained Community, Sidewalks, Street Lights, Maintenance, Recreation Facilities
Association Fee Includes: Cable TV, Insurance, Maintenance Grounds, Maintenance Structure, Sewer, Trash, Water, Common Areas, Common R
Carport Spaces: 1
Days on Site: 1
Exterior: Block, Stucco, CBS
Flooring: Carpet, Laminate, Wood
HOA Fee: $516.42/ Monthly
Laundry: Laundry Closet, Inside
Parcel#: 363841005017020307
Parking: Assigned, Covered, Detached Carport, Carport
Parking Notes: Assigned, Covered, Detached Carport, Carport
Pets Allowed: Yes, Size Limit
Pool: In Ground
Restrictions: Buyer Approval Required, Limited # Vehicles, Parking - No Boat, Parking - No Commercial Vehicles, Parkin
Security: Smoke Detector(s)
Sewer: Public Sewer
Special View Info: Water, Pond
Sprinkler: Auto Sprinkler
SQFT Living: 1095
Structure Type: Multi Family
Swimming Pool: Yes
Total Rooms: 5
Utilities: Cable Available, Electricity Available, Phone Available, Sewer Connected, Water Connected
Utilities: Cable Available, Electricity Available, Phone Available, Sewer Connected, Water Connected
Water: Public
Waterfront Features: Pond
Windows: Storm Window(s), Shutters
Room Sizes
Kitchen: 7 X 12.5 Level Main
Living Room: 19 X 11.5 Level Main
Primary Bedroom: 10.5 X 14.75 Level Main
Bedroom 2: 11.6 X 11.6 Level Main
Florida Room: 8 X 11.5 Level Main
Local Schools
High School: South Fork
Middle School: Murray
Elementary School: SeaWind
Listed By / Shown By
Listed By
Agency Name: One Sotheby's International Realty
Agency Phone: 561-694-0058
Shown By
Agent Name: Beverly Schocket
Agent Phone: Cell: (954) 610-8202
Agency Title: Realty 100

Estimate Your Payment
Estimated Payment
$ 725.87 per month $467.15 Principal & Interest $197.50 Property Tax $61.22 Homeowner's InsuranceChange Payment Information


Privacy Policy / DMCA Notice / ADA Accessibility


This site is hosted, designed and copyright
© 1994 - 2026 by
Delta Media Group, Inc. -- Patent Pending --
6531 SE Federal Hwy S-203 Highway, Unit S-203 | MLS# B26102796
This condo located at 6531 SE Federal Hwy S-203 Highway, Unit S-203, Stuart, FL 34994 is currently listed for sale with an asking price of $209,900. This property was built in 1974 and has 2 bedrooms and 1 full and 1 partial baths with 1095 sq. ft. SE Federal Hwy S-203 Highway, Unit S-203 is located in the TWIN LAKES SOUTH TOWN VILLAS CONDO subdivision. Search TWIN LAKES SOUTH TOWN VILLAS CONDO real estate on bschocket.realty100.com today.