BeverlySchocket

BEDS4
BATHS3 full
SQUARE FEET3,240
MLS#B26085069
STATUSActive
PROPERTY TYPEResidential - Single Family
SUBDIVISIONVERANDA GARDENS EAST PHASE 4
Property Description
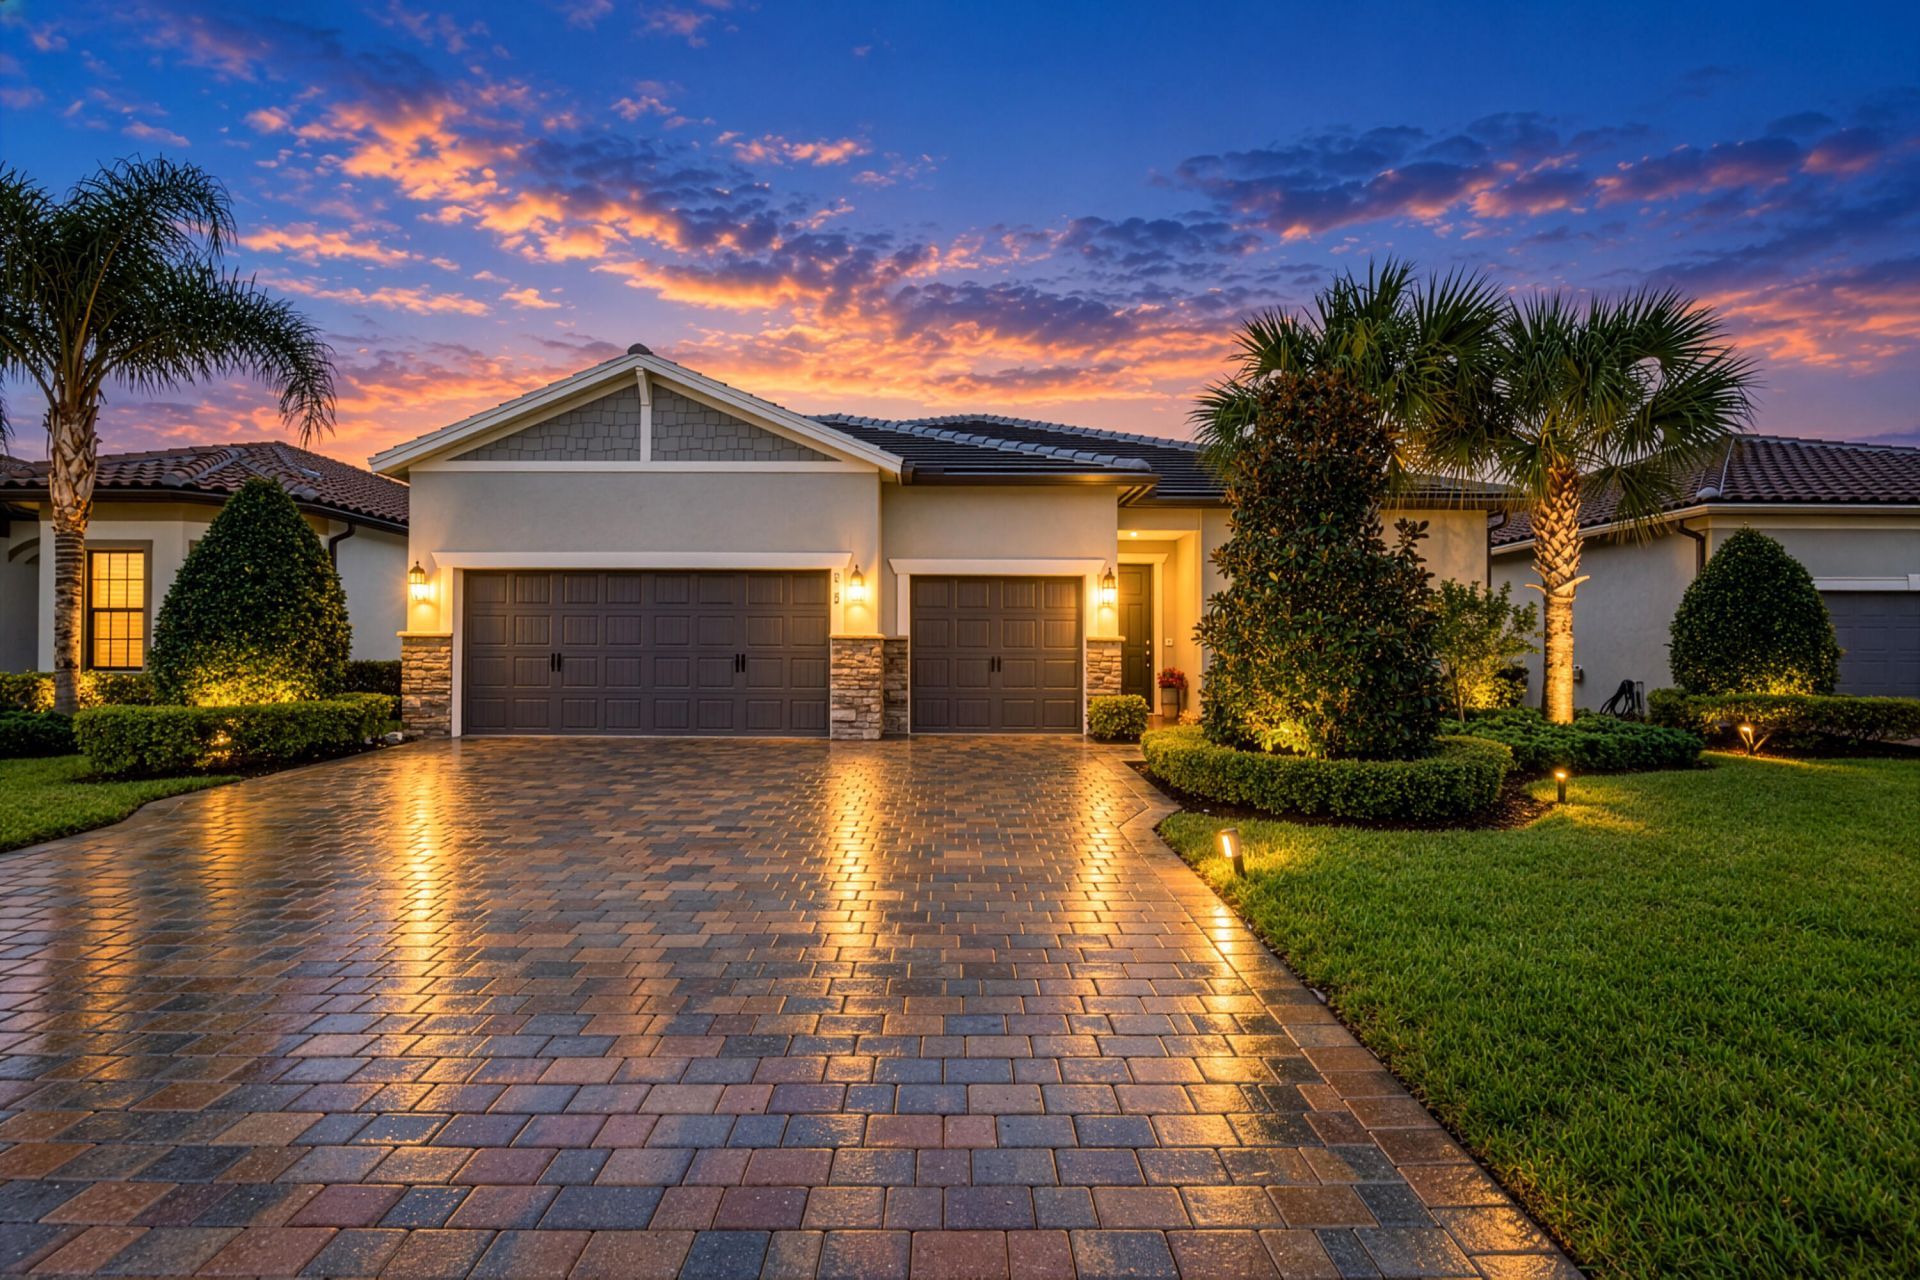
This stunning DiVosta-built home in the gated community of Veranda Gardens was built in 2022 and offers 2,296 square feet of move-in ready living. Tile flooring flows throughout, complemented by abundant natural light from the north-facing exposure. The primary suite features custom closets and dual vanity sinks. Impact sliding glass doors open completely to the screened porch, blending indoor and outdoor living. A walk-in pantry, four bedrooms, three bathrooms, and a 3-car attached garage to provide. The open layout overlooks the 0.18-acre lot, perfect for relaxing or entertaining. Resort-style community amenities complete this exceptional Treasure Coast home. Schedule your showing today! Amenities include a clubhouse, fitness center, heated pool and spa, tennis and pickleball courts, bocce ball courts, basketball court, game room, community kitchen, and walking trails. A must-see in one of Port St. Lucie's premier communities.
Property Features
Property Type: Residential - Single Family
Cooling: Central Air, Ceiling Fan(s), Electric
Garage: 3 car attached
Heating: Central, Electric
Home Style: Ranch
Lot Size: 0.18 Acres
Roof Type: Concrete, Tile
Stories: 1.0
Taxes: $11,994
Year Built: 2022
Amenities
High Ceilings
Kitchen Island
Pantry
Walk-In Closet(s)
Bedroom Layout - Split
Other
Feature Descriptions
Appliances: Electric Water Heater, Cooktop, Dryer, Disposal, Dishwasher, Gas Range, Ice Maker, Microwave, Oven, Refrigerator, Water Heater, Washer, Gas Cooktop
Association Amenities: Basketball Court, Billiard Room, Cabana, Clubhouse, Dog Park, Fitness Center, Game Room, Playground, Pool, Shuffleboard Court, Spa/Hot Tub, Tennis Court(s), Trail(s), Bocce Ball, Community Room, Heated Pool, Kitchen Facilities, Pickleball Court(s), Sidewalks, Gated, Recreation Facilities
Association Fee Includes: Maintenance Grounds, Security, Common Areas, Recreation Facility
Days on Site: 3
Exterior: Stucco, CBS, Stone
Flooring: Ceramic Tile, Tile
Furnished: Unfurnished
Guest House Y/N: No
HOA Fee: $334/ Monthly
Hot Tub: Yes
Laundry: Inside, Laundry Room, Sink, Washer Hookup
Lot: Room for Pool
Lot: Room for Pool
Lot Dimensions: 62 X 131
Parcel#: 443570300870009
Parking: Driveway, Garage Door Opener, Garage, Attached Garage, Attached
Parking Notes: Driveway, Garage Door Opener, Garage, Attached Garage
Patio/Porch: Patio - Covered, Patio - Screened, Patio
Pets Allowed: Yes, Breed Restrictions, Cats OK, Dogs OK, Number Limit, Size Limit
Restrictions: See Remarks
Security: Smoke Detector(s), Security Gate
Sewer: Public Sewer
Special View Info: Water, Pond
Sprinkler: Auto Sprinkler
SQFT Living: 2296
Structure Type: House
Total Rooms: 6
Utilities: Cable Available, Electricity Connected, Natural Gas Not Available, Sewer Connected, Underground Utilitie
Utilities: Cable Available, Electricity Connected, Natural Gas Not Available, Sewer Connected, Underground Utilitie
Water: Public
Waterfront Features: Pond
Windows: Blinds, Storm Window(s)
Room Sizes
Kitchen: 115 X 155 Level First
Living Room: 1710 X 155 Level First
Primary Bedroom: 181 X 119 Level First
Bedroom 2: 144 X 128 Level First
Bedroom 3: 114 X 1111 Level First
Bedroom 4: 139 X 1111 Level First
Local Schools
High School: Port St. Lucie
Middle School: Southport
Elementary School: Morningside (St. Lucie)
Listed By / Shown By
Listed By
Agency Name: Southern Key Realty
Agency Phone: 772-212-2666
Shown By
Agent Name: Beverly Schocket
Agent Phone: Cell: (954) 610-8202
Agency Title: Realty 100

Estimate Your Payment
Estimated Payment
$ 2,484.67 per month $1,313.08 Principal & Interest $999.50 Property Tax $172.08 Homeowner's InsuranceChange Payment Information


Privacy Policy / DMCA Notice / ADA Accessibility


This site is hosted, designed and copyright
© 1994 - 2026 by
Delta Media Group, Inc. -- Patent Pending --
652 SE Boboli Way | MLS# B26085069
This single family home located at 652 SE Boboli Way, Port Saint Lucie, FL 34984 is currently listed for sale with an asking price of $590,000. This property was built in 2022 and has 4 bedrooms and 3 full baths with 3240 sq. ft. SE Boboli Way is located in the VERANDA GARDENS EAST PHASE 4 subdivision. Search VERANDA GARDENS EAST PHASE 4 real estate on bschocket.realty100.com today.