BeverlySchocket

BEDS4
BATHS2 full
SQUARE FEET1,933
MLS#A4706451
STATUSPending
PROPERTY TYPEResidential - Single Family
SUBDIVISIONMAGNOLIA MDWS
Property Description
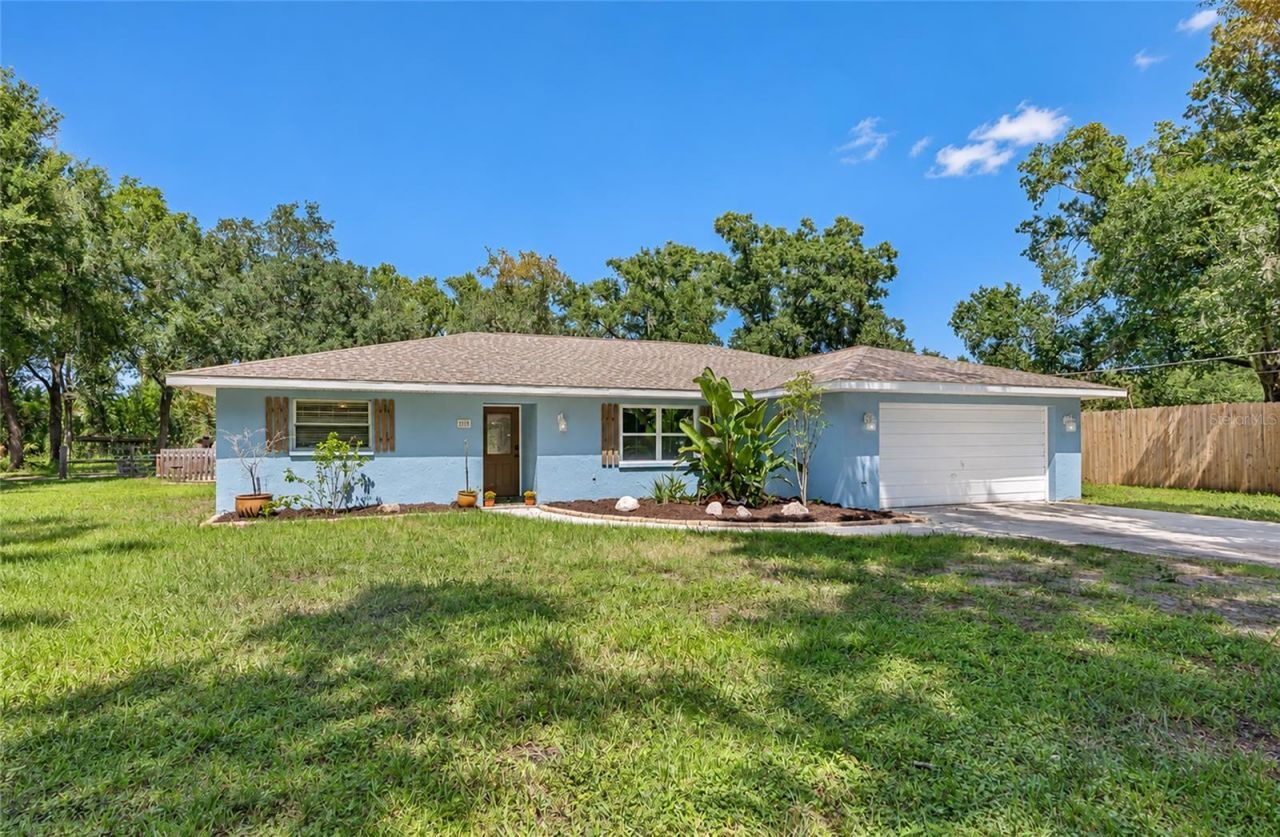
Under contract-accepting backup offers. A RARE ACREAGE OPPORTUNITY WITH A-1 ZONING, POOL & POLE BARN! Welcome to your own slice of the country with the best of both worlds-acreage living with modern conveniences just minutes away! This beautifully updated 4 bedroom, 2 bathroom home offers 1,933 square feet of living space on 2.27 acres, complete with an in-ground pool, pole barn and rare A-1 Agricultural Zoning that provides an incredible range of possibilities, including the potential to build a second home on the property, subject to county approval and applicable requirements. Step inside and you'll immediately appreciate the inviting modern farmhouse design created by the home's 2022 updates. The kitchen is truly the heart of this home, featuring all new cabinetry, granite countertops, and a huge center island with a Wolf cooktop and built-in cutting board. It's a fantastic setup for everything from everyday meals to entertaining family and friends. New septic and electric panel. Updated vinyl flooring throughout adds to the home's clean, comfortable feel. The spacious primary suite offers a peaceful retreat with a large walk in closet, direct access to the pool, and a MASSIVE PRIMARY BATHROOM that provides plenty of room to start and end your day in comfort. Outside is where this property really shines. The 2.27-acre homesite gives you room to spread out, enjoy the outdoors, and take advantage of the property's agricultural zoning. The private swimming pool creates the perfect place to cool off and relax, while the POLE BARN PROVIDES VALUABLE WORKSPACE AND STORAGE. Bring your boat, RV, work vehicles, trailers, equipment, and furry and feathered friends there's room here for the rural lifestyle you've been looking for. The A-1 Agricultural zoning adds flexibility for buyers looking for an acreage property, homestead, hobby farm, equestrian lifestyle, or ADDITIONAL HOME POTENTIAL, subject to county regulations. FOR THE SMALL BUSINESS OWNER, THE FLEXIBILITY FOR STORAGE AND EASY INTERSTATE ACCESS JUST MINUTES AWAY IS PRICELESS. Store work vehicles, trailers, tools, and equipment on your own property while enjoying a convenient location for commuting to customers and job sites. With NO HOA and NO CDD, this property offers a combination of acreage, agricultural zoning, a pool, barn, modern farmhouse updates, and exceptional flexibility that's becoming increasingly difficult to find. If you've been searching for an A-1 agricultural property, acreage home, homestead, hobby farm, horse property, pool home, or small business friendly property with no HOA, this one deserves a closer look.Come see why acreage opportunities like this don't come along often!
Property Features
Property Type: Residential - Single Family
Cooling: Central Air
Fenced: Yes
Garage: 2 car attached
Heating: Electric
Home Style: Traditional
Lot Size: 2.27 Acres
Roof Type: Shingle
Stories: 1.0
Taxes: $4,628
Year Built: 1978
Amenities
Built-in Features
Ceiling Fans(s)
Eat-in Kitchen
High Ceilings
Kitchen/Family Room Combo
Living Room/Dining Room Combo
Open Floorplan
Primary Bedroom Main Floor
Solid Surface Counters
Solid Wood Cabinets
Split Bedroom
Thermostat
Walk-In Closet(s)
Window Treatments
Private Entrance
Private Mailbox
Storage
Feature Descriptions
Appliances: Dishwasher, Dryer, Microwave, Range, Refrigerator, Washer
Barn Features: Pole Barn
Days on Site: 7
Directions: Head East on SR 64, left on 64th St Ct E, left on 12th Ave E, 65th Ct E, right on 11th Dr E, home is on left.
Exterior: Block, Concrete
Fencing: Fenced
Fireplace: Wood Burning
Fireplace Y/N: Yes
Flood Zone Code: X
Flooring: Tile, Vinyl
Foundation: Slab
Home Warranty Y/N: No
Listing Terms: Cash, Conventional
Lot: Oversized Lot
Lot Dimensions: 2.27
Number of Septics: 1
Other Equipment: Private Entrance
Other Structures: Barn(s), Storage
Ownership: Fee Simple
Pets Allowed: Yes
Pool: Gunite, In Ground
Property Attached Y/N: No
Property Sub-Type: Single Family Residence
Sewer: Septic Tank
Showing Instructions: Supra Lock Box, Appointment Only, ShowingTime
Special Sale Provisions: None
Swimming Pool: Yes
Utilities: BB/HS Internet Available, Electricity Available, Fiber Optics, Public, Sewer Connected, Water Connected
Vegetation: Trees/Landscaped
Water: Public
Water Access Y/N: No
Zoning: A1
Room Sizes
Kitchen: 17x13
Living Room: 22x19
Dining Room: 11x14
Primary Bedroom: 12x18
Bedroom 2: 13x14
Bedroom 3: 12x15
Bedroom 4: 15x11
Local Schools
High School: Braden River High
Middle School: Carlos E. Haile Middle
Elementary School: William H. Bashaw Elementary
Listed By / Shown By
Listed By
Agency Name: PREFERRED SHORE LLC
Agency Contact: 941-999-1179
Shown By
Agent Name: Beverly Schocket
Agent Phone: Cell: (954) 610-8202
Agency Title: Realty 100

Estimate Your Payment
Estimated Payment
$ 1,996.70 per month $1,424.36 Principal & Interest $385.67 Property Tax $186.67 Homeowner's InsuranceChange Payment Information



Member Participants (and their affiliated licensees, if applicable) shall indicate on their websites that IDX information is provided exclusively for consumers’ personal non-commercial use, that it may not be used for any purpose other than to identify prospective properties consumers may be interested in purchasing, that the data is deemed reliable but is not guaranteed by MLS GRID, and that the use of the MLS GRID Data may be subject to an end user license agreement prescribed by the Member Participant’s applicable MLS if any and as amended from time to time. MLS GRID may, at its discretion, require use of other disclaimers as necessary to protect Member Participant, and/or their MLS from liability.
Based on information submitted to the MLS GRID. All data is obtained from various sources and may not have been verified by broker or MLS GRID. Supplied Open House Information is subject to change without notice. All information should be independently reviewed and verified for accuracy. Properties may or may not be listed by the office/agent presenting the information.
Privacy Policy / DMCA Notice / ADA Accessibility


This site is hosted, designed and copyright
© 1994 - 2026 by
Delta Media Group, Inc. -- Patent Pending --
6505 11th Drive E | MLS# A4706451
This single family home located at 6505 11th Drive E, Bradenton, FL 34208 is currently listed for sale with an asking price of $640,000. This property was built in 1978 and has 4 bedrooms and 2 full baths with 1933 sq. ft. 11th Drive E is located in the MAGNOLIA MDWS subdivision. Search MAGNOLIA MDWS real estate on bschocket.realty100.com today.