BeverlySchocket

BEDS4
BATHS2 full
SQUARE FEET1,492
MLS#A12099114
STATUSActive
PROPERTY TYPEResidential - Single Family
SUBDIVISIONBOULEVARD HEIGHTS SEC TEN
Property Description
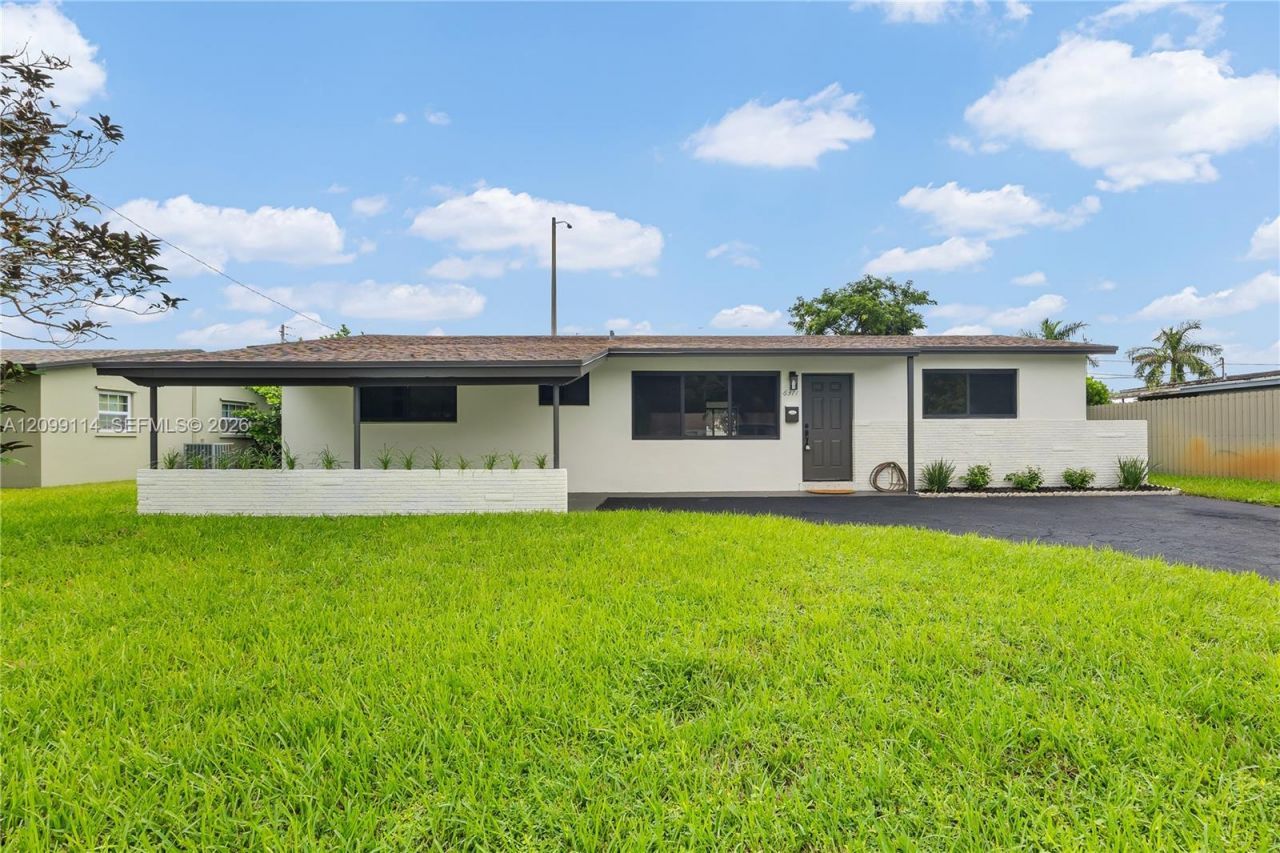
Welcome to this spacious 4-bedroom, 2-bath home featuring a fully redone kitchen with stainless steel Whirlpool appliances, including the refrigerator, stove, microwave, and dishwasher (ALL 2026). Major improvements include a NEW ROOF (2024), A/C (7 years old), water heater (2025), house was recently treated for termites, and FULLY IMPACT WINDOWS AND DOORS. The home also includes a Whirlpool washer and dryer (2026), freshly painted walls, baseboards, spotless tile flooring throughout and two fully redone bathrooms. Beyond these updates, the home offers a clean canvas for its next owner to personalize and truly make their own.
Property Features
Property Type: Residential - Single Family
Cooling: Central Air
Fenced: Yes
Heating: Central
Home Style: Attached, One Story
Lot Size: 0.18 Acres
Roof Type: Shingle
Taxes: $7,923
Year Built: 1961
Amenities
First Floor Entry
Family Room
Room For Pool
Feature Descriptions
Accessibility: Accessible
Appliances: Electric Range, Ice Maker, Refrigerator
Community Features: Sidewalks, Street Lights
Crops Included Y/N: No
Days on Site: 12
Exterior: CBS Construction
Fencing: Fenced
Flooring: Tile
Home Warranty Y/N: No
Lease Considered Y/N: No
Listing Terms: All Cash, Conventional, FHA, FHA-Va Approved
Lot: Less Than 1/4 Acre Lot
Parcel#: 514114107700
Parking: Covered, Driveway
Parking Notes: Covered, Driveway
Patio/Porch: Awning(s)
Property Attached Y/N: No
Property Sub-Type: Single Family Residence
Sewer: Public Sewer
Special View Info: None
Water: Municipal Water
Local Schools
High School: Mcarthur
Middle School: Apollo
Elementary School: Pembroke Pines
Listed By / Shown By
Listed By
Agency Name: Cardinal Realty Group, LLC.
Agency Phone: 305-910-2902
Shown By
Agent Name: Beverly Schocket
Agent Phone: Cell: (954) 610-8202
Agency Title: Realty 100

Estimate Your Payment
Estimated Payment
$ 2,132.83 per month $1,301.96 Principal & Interest $660.25 Property Tax $170.63 Homeowner's InsuranceChange Payment Information


Privacy Policy / DMCA Notice / ADA Accessibility


This site is hosted, designed and copyright
© 1994 - 2026 by
Delta Media Group, Inc. -- Patent Pending --
6371 SW 1st Ct | MLS# A12099114
This single family home located at 6371 SW 1st Ct, Pembroke Pines, FL 33023 is currently listed for sale with an asking price of $585,000. This property was built in 1961 and has 4 bedrooms and 2 full baths with 1492 sq. ft. SW 1st Ct is located in the BOULEVARD HEIGHTS SEC TEN subdivision. Search BOULEVARD HEIGHTS SEC TEN real estate on bschocket.realty100.com today.