BeverlySchocket

BEDS4
BATHS2 full
SQUARE FEET2,196
MLS#O6435948
STATUSActive
PROPERTY TYPEResidential - Single Family
SUBDIVISIONLAKE MARY WOODS
Property Description
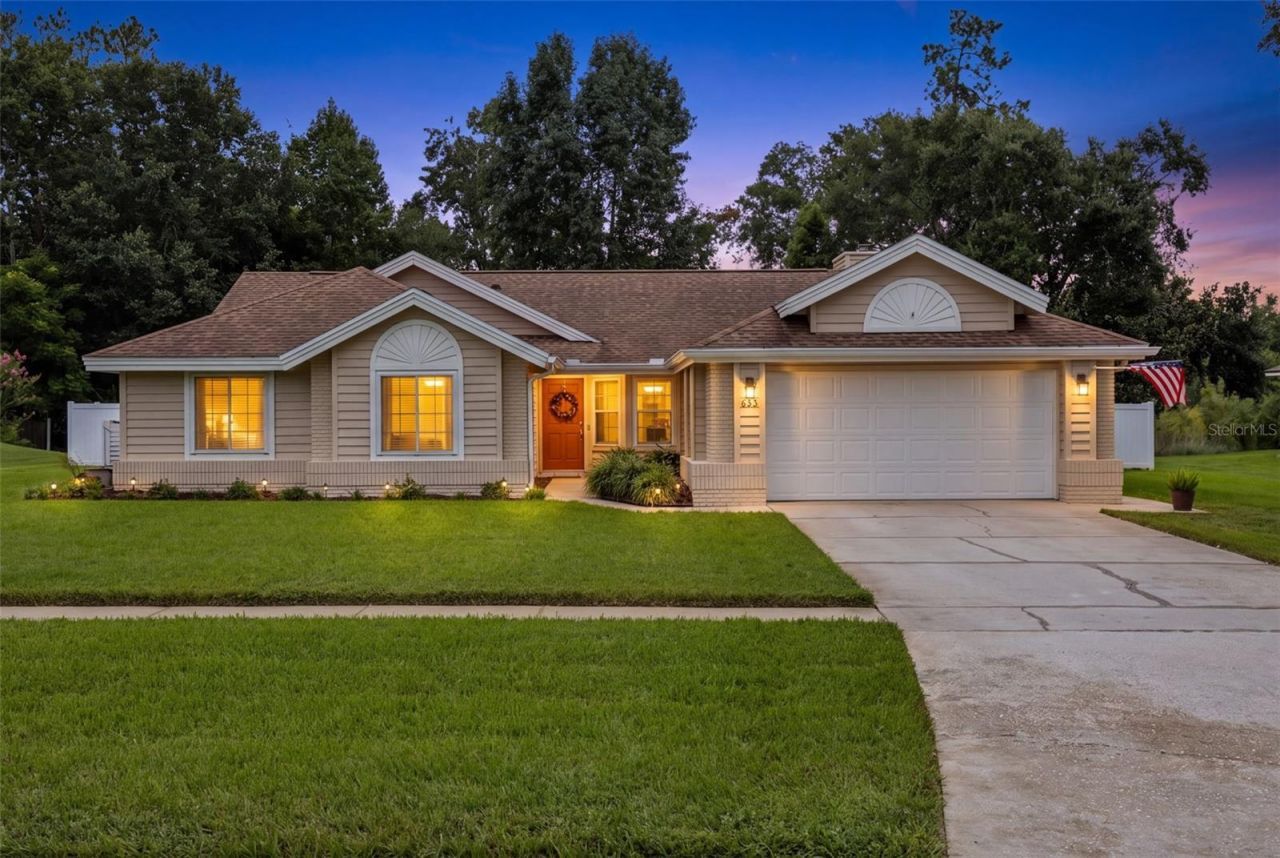
THIS is the Lake Mary property buyers wait for-and rarely find. An extraordinary **1.29-acre homesite**, a modernized single-story home, incredible indoor-outdoor living and the convenience of an established Lake Mary location all come together in one truly special property.From the street, you see an attractive and inviting home. Step inside-and then out back-and the experience completely changes. The property opens up. An expansive lawn, mature trees and a wooded backdrop create a remarkable sense of space and privacy that is increasingly difficult to find in Lake Mary.The outdoor living is exceptional. A substantial covered timber pavilion and expansive paver patio create your own backyard destination for entertaining, grilling, celebrations or quiet evenings at home. There is room to garden, play, gather and enjoy the outdoors on a scale a typical neighborhood homesite simply cannot offer.Inside, the home feels bright, open and updated. Vaulted ceilings, skylights and an easy-flowing floor plan bring volume and natural light into the main living areas. The kitchen features granite countertops, rich wood cabinetry, stainless-steel appliances and breakfast-bar seating, opening naturally to the dining and gathering spaces. A fireplace adds warmth and character while maintaining the home's relaxed, modern feel.Then there is the Florida room-a showpiece of the home. Stretching approximately 27 feet across the rear, this incredible space features a vaulted ceiling, walls of windows overlooking the acreage, updated flooring and its own A/C. Game room, entertainment lounge, second living area or your favorite place to unwind-the possibilities are tremendous. Open the home toward the backyard and the entire property becomes one connected indoor-outdoor living experience.The 4-bedroom, 2-bath split floor plan provides privacy and flexibility. The primary suite offers multiple closets and an updated bath with a spacious walk-in shower, while three additional bedrooms can accommodate family, guests, home office or hobbies. An updated secondary bath, inside laundry and two-car garage complete the layout.And the updates are substantial: roof 2020, windows 2019, main A/C 2019, water heater 2025, updated bathrooms, newer sliding door, flooring, fencing, gutters, appliances, water softener, plus 2026 Florida room flooring and A/C.But what makes 633 Pugh truly difficult to duplicate is something you cannot simply renovate into another home: the land and the location.**1.29 acres in this part of Lake Mary is a rarity.** Here, you don't have to choose between having room to breathe and living close to everything that makes Lake Mary so desirable.Modern updates. Incredible outdoor living. 1.29 acres. Lake Mary. This is the one you have been waiting for. Buyer to verify all measurements
Property Features
Property Type: Residential - Single Family
Cooling: Central Air
Fenced: Yes
Garage: 2 car attached
Heating: Central, Electric
Home Style: Traditional
Lot Size: 1.29 Acres
Roof Type: Shingle
Stories: 1.0
Taxes: $3,266
Year Built: 1987
Amenities
Solid Surface Counters
Solid Wood Cabinets
Walk-In Closet(s)
Rain Gutters
Storage
Feature Descriptions
Additional Rooms: Florida Room, Inside Utility
Appliances: Convection Oven, Dishwasher, Disposal, Dryer, Electric Water Heater, Microwave, Refrigerator, Washer
Days on Site: 8
Directions: South on Pugh
Exterior: Block, Brick
Fencing: Vinyl
Fireplace: Wood Burning
Fireplace Y/N: Yes
Flood Zone Code: X
Flooring: Tile
Foundation: Slab
Garage Dimensions: 21x20
HOA Fee: 300/ Annually
HOA Y/N: Yes
Home Warranty Y/N: No
Listing Terms: Cash, Conventional, FHA, VA Loan
Lot: Conservation Area, City Limits, Landscaped, Oversized Lot, Street Dead-End, Paved
Lot Dimensions: 1.29
Other Equipment: Irrigation Equipment
Ownership: Fee Simple
Parking: Driveway, Garage Door Opener, On Street, Parking Pad
Parking Notes: Driveway, Garage Door Opener, On Street, Parking Pad
Pets Allowed: Yes
Property Attached Y/N: No
Property Sub-Type: Single Family Residence
Sewer: Public Sewer
Showing Instructions: See Remarks
Special Sale Provisions: None
Utilities: Public, Sewer Connected, Water Connected
Vegetation: Mature Landscaping, Trees/Landscaped
Water: Public
Water Access Y/N: No
Windows: Skylight(s)
Zoning: R-1AA
Room Sizes
Florida Room: 14x27
Bedroom 2: 11x13
Bedroom 3: 11x12
Bedroom 4: 11x11
Dining Room: 14x16
Kitchen: 11x16
Family Room: 12x13
Living Room: 15x15
Primary Bedroom: 15x14
Local Schools
High School: Lake Mary High
Middle School: Greenwood Lakes Middle
Elementary School: Lake Mary Elementary
Listed By / Shown By
Listed By
Agency Name: COLDWELL BANKER REALTY
Agency Contact: 407-647-1211
Shown By
Agent Name: Beverly Schocket
Agent Phone: Cell: (954) 610-8202
Agency Title: Realty 100

Estimate Your Payment
Estimated Payment
$ 1,845.44 per month $1,390.98 Principal & Interest $272.17 Property Tax $182.29 Homeowner's InsuranceChange Payment Information



Member Participants (and their affiliated licensees, if applicable) shall indicate on their websites that IDX information is provided exclusively for consumers’ personal non-commercial use, that it may not be used for any purpose other than to identify prospective properties consumers may be interested in purchasing, that the data is deemed reliable but is not guaranteed by MLS GRID, and that the use of the MLS GRID Data may be subject to an end user license agreement prescribed by the Member Participant’s applicable MLS if any and as amended from time to time. MLS GRID may, at its discretion, require use of other disclaimers as necessary to protect Member Participant, and/or their MLS from liability.
Based on information submitted to the MLS GRID. All data is obtained from various sources and may not have been verified by broker or MLS GRID. Supplied Open House Information is subject to change without notice. All information should be independently reviewed and verified for accuracy. Properties may or may not be listed by the office/agent presenting the information.
Privacy Policy / DMCA Notice / ADA Accessibility


This site is hosted, designed and copyright
© 1994 - 2026 by
Delta Media Group, Inc. -- Patent Pending --
633 Pugh Street | MLS# O6435948
This single family home located at 633 Pugh Street, Lake Mary, FL 32746 is currently listed for sale with an asking price of $625,000. This property was built in 1987 and has 4 bedrooms and 2 full baths with 2196 sq. ft. Pugh Street is located in the LAKE MARY WOODS subdivision. Search LAKE MARY WOODS real estate on bschocket.realty100.com today.