BeverlySchocket

BEDS5
BATHS2 full 1 partial
SQUARE FEET2,389
MLS#TB8556593
STATUSActive
PROPERTY TYPERental - Single Family
SUBDIVISIONABBOTT SQUARE
Property Description
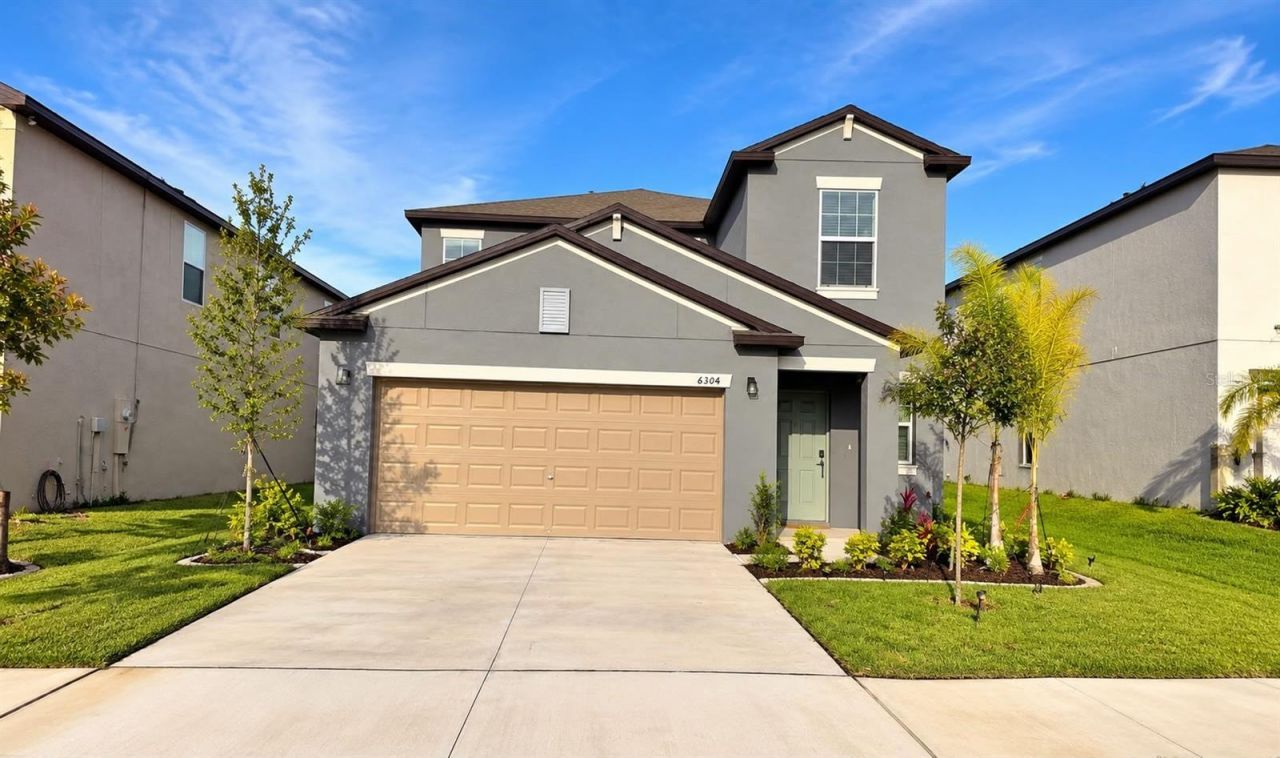
SPACIOUS & BEAUTIFUL 5-BEDROOM HOME FOR RENT - COMFORT, SPACE & CONVENIENCE!Welcome to this beautiful and spacious two-story home offering approximately 2,389 square feet of comfortable living space! Featuring 5 generously sized bedrooms, 2 full bathrooms, and 1 half bathroom, this home offers the perfect combination of functionality, comfort, and style.Step inside to discover a welcoming living area, a spacious dining space, and a well-equipped kitchen featuring a refrigerator, range, microwave, dishwasher, and garbage disposal, making everyday living easy and convenient.The primary bedroom is conveniently located on the first floor, offering added privacy and comfort. Upstairs, you'll find additional spacious bedrooms and a versatile loft area, perfect for a home office, entertainment space, playroom, or additional family living area.Enjoy the convenience of central air conditioning and heating, a washer and dryer, beautiful ceramic tile and carpet flooring, and an attached two-car garage providing plenty of parking and storage space.With its generous floor plan, multiple living areas, and thoughtfully designed layout, this home provides plenty of room to relax, entertain, and enjoy everyday living.DON'T MISS THIS WONDERFUL RENTAL OPPORTUNITY! Schedule your private showing today and discover everything this beautiful home. Your next home is waiting for you!
Property Features
Property Type: Rental - Single Family
Cooling: Central Air
Garage: 2 car attached
Heating: Central, Electric
Lot Size: 0.13 Acres
Stories: 2.0
Year Built: 2023
Amenities
Ceiling Fans(s)
High Ceilings
Living Room/Dining Room Combo
Open Floorplan
Feature Descriptions
Appliances: Dishwasher, Disposal, Exhaust Fan, Microwave, Range, Refrigerator, Washer
Association Amenities: Clubhouse, Fitness Center, Park, Playground, Pool, Tennis Court(s)
Days on Site: 1
Directions: From US-301, head west on State Road 54. Turn onto Eiland Blvd, then follow GPS directions to 6304 Beverly Hills Dr, Zephyrhills, FL 33541.
Fireplace: Decorative
Fireplace Y/N: Yes
Flood Zone Code: X
HOA Y/N: Yes
Home Warranty Y/N: No
Lot Dimensions: 0.13
Parking: Driveway
Parking Notes: Driveway
Pets Allowed: Breed Restrictions, Size Limit
Pets Restrictions: Medium sized dogs allowed (36-60lbs)this pet restriction applies to regular household pets. Assistance animals may be exempt from these restrictions under applicable fair Housing Laws
Pets Size: Medium (36-60 Lbs.)
Property Attached Y/N: No
Property Sub-Type: Single Family Residence
Showing Instructions: Combination Lock Box
Water Access Y/N: No
Room Sizes
Primary Bedroom: 15x16
Bathroom 2: 12x14
Bathroom 3: 12x11
Bathroom 4: 11x13
Bedroom 5: 12x12
Living Room: 15x16
Kitchen: 9x14
Listed By / Shown By
Listed By
Agency Name: BELLA VISTA REALTY GROUP LLC
Agency Contact: 813-770-8954
Shown By
Agent Name: Beverly Schocket
Agent Phone: Cell: (954) 610-8202
Agency Title: Realty 100




Member Participants (and their affiliated licensees, if applicable) shall indicate on their websites that IDX information is provided exclusively for consumers’ personal non-commercial use, that it may not be used for any purpose other than to identify prospective properties consumers may be interested in purchasing, that the data is deemed reliable but is not guaranteed by MLS GRID, and that the use of the MLS GRID Data may be subject to an end user license agreement prescribed by the Member Participant’s applicable MLS if any and as amended from time to time. MLS GRID may, at its discretion, require use of other disclaimers as necessary to protect Member Participant, and/or their MLS from liability.
Based on information submitted to the MLS GRID. All data is obtained from various sources and may not have been verified by broker or MLS GRID. Supplied Open House Information is subject to change without notice. All information should be independently reviewed and verified for accuracy. Properties may or may not be listed by the office/agent presenting the information.
Privacy Policy / DMCA Notice / ADA Accessibility


This site is hosted, designed and copyright
© 1994 - 2026 by
Delta Media Group, Inc. -- Patent Pending --
6304 Beverly Hills Drive | MLS# TB8556593
This property located at 6304 Beverly Hills Drive , Zephyrhills, FL 33541 is currently listed for rent with an asking price of $2,850 / Monthly. Search Zephyrhills real estate on bschocket.realty100.com today.