BeverlySchocket

BEDS4
BATHS3 full
SQUARE FEET2,663
MLS#O6423613
STATUSPending
PROPERTY TYPEResidential - Single Family
SUBDIVISIONMEDALLION ESTATES
Property Description
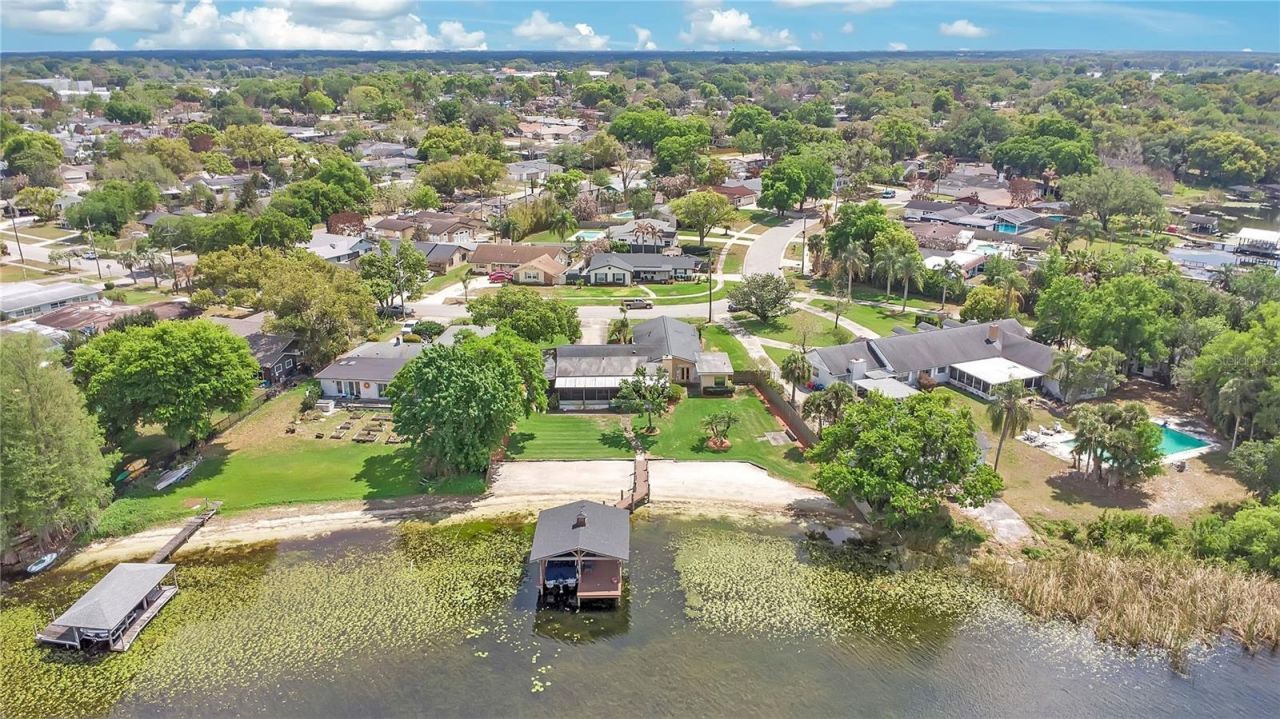
Medallion Estates sits 1.8 miles south of SoDo and 3.5 miles from Downtown Orlando, a quiet pocket most buyers drive right past. Your lot backs up to spring-fed Lake Holden, a private, ski-friendly lake with 127 feet of white sand beach and your own private boat dock. Morning coffee on the water. Evening skiing before dinner. This is the trade-off you've been looking for. Inside, you get over 2,800 square feet to spread out in. Two Master Suites give you flexibility for guests, in-laws, or a home office setup. The kitchen gives you counter space to actually cook, plus a breakfast nook for the mornings you don't want to sit at a table alone. The Great Room looks straight out over the water, wood-burning fireplace included for the handful of Florida nights that get cold enough to use it. Step out back and the screened porch, rebuilt in 2012, is where you'll end up most evenings. Watch the sunset. Watch the wildlife show up on schedule. Quiet, lakefront, and charm - here you can have it all.
Property Features
Property Type: Residential - Single Family
Cooling: Central Air
Garage: 2 car attached
Heating: Central, Electric
Lot Size: 0.85 Acres
Roof Type: Shingle
Stories: 1.0
Taxes: $6,664
Year Built: 1962
Amenities
Ceiling Fans(s)
Sidewalk
Sliding Doors
Feature Descriptions
Appliances: Built-In Oven, Dishwasher, Microwave, Refrigerator
Body of Water: LAKE HOLDEN
Directions: Located 4 miles south of downtown Orlando. Take Orange Avenue south past Michigan Ave. Turn right on Drennen Av (2nd light past Michigan Av). Turn left on Macarthur Dr to end of Macarthur. Destination is on your right.
Exterior: Block, Concrete
Flood Zone Code: AE
Flooring: Luxury Vinyl
Foundation: Slab
Frontage Lake: 127
Home Warranty Y/N: No
Lot Dimensions: 0.85
Ownership: Fee Simple
Parking: Driveway, Garage Door Opener
Parking Notes: Driveway, Garage Door Opener
Property Attached Y/N: No
Property Sub-Type: Single Family Residence
Sewer: Septic Tank
Showing Instructions: Appointment Only
Special Sale Provisions: None
Special View Info: Water
Utilities: BB/HS Internet Available, Cable Available, Electricity Connected
Water: Canal/Lake For Irrigation, Public
Water Access: Lake
Water Access Y/N: Yes
Waterfront Features: Lake Front, Skiing Allowed
Water View: Lake
Zoning: R-1AA
Local Schools
High School: Oak Ridge High
Middle School: Memorial Middle
Elementary School: Pineloch Elem
Listed By / Shown By
Listed By
Agency Name: HOMEVEST REALTY
Agency Contact: 407-897-5400
Shown By
Agent Name: Beverly Schocket
Agent Phone: Cell: (954) 610-8202
Agency Title: Realty 100

Estimate Your Payment
Estimated Payment
$ 2,732.74 per month $1,925.12 Principal & Interest $555.33 Property Tax $252.29 Homeowner's InsuranceChange Payment Information



Member Participants (and their affiliated licensees, if applicable) shall indicate on their websites that IDX information is provided exclusively for consumers’ personal non-commercial use, that it may not be used for any purpose other than to identify prospective properties consumers may be interested in purchasing, that the data is deemed reliable but is not guaranteed by MLS GRID, and that the use of the MLS GRID Data may be subject to an end user license agreement prescribed by the Member Participant’s applicable MLS if any and as amended from time to time. MLS GRID may, at its discretion, require use of other disclaimers as necessary to protect Member Participant, and/or their MLS from liability.
Based on information submitted to the MLS GRID. All data is obtained from various sources and may not have been verified by broker or MLS GRID. Supplied Open House Information is subject to change without notice. All information should be independently reviewed and verified for accuracy. Properties may or may not be listed by the office/agent presenting the information.
Privacy Policy / DMCA Notice / ADA Accessibility


This site is hosted, designed and copyright
© 1994 - 2026 by
Delta Media Group, Inc. -- Patent Pending --
627 Macarthur Drive | MLS# O6423613
This single family home located at 627 Macarthur Drive , Orlando, FL 32839 is currently listed for sale with an asking price of $865,000. This property was built in 1962 and has 4 bedrooms and 3 full baths with 2663 sq. ft. Macarthur Drive is located in the MEDALLION ESTATES subdivision. Search MEDALLION ESTATES real estate on bschocket.realty100.com today.