BeverlySchocket

BEDS2
BATHS1 full
SQUARE FEET950
MLS#B26048197
STATUSActive
PROPERTY TYPEResidential - Coop
SUBDIVISIONGEORGIAN COURT APTS NORTH CO-OP
Property Description
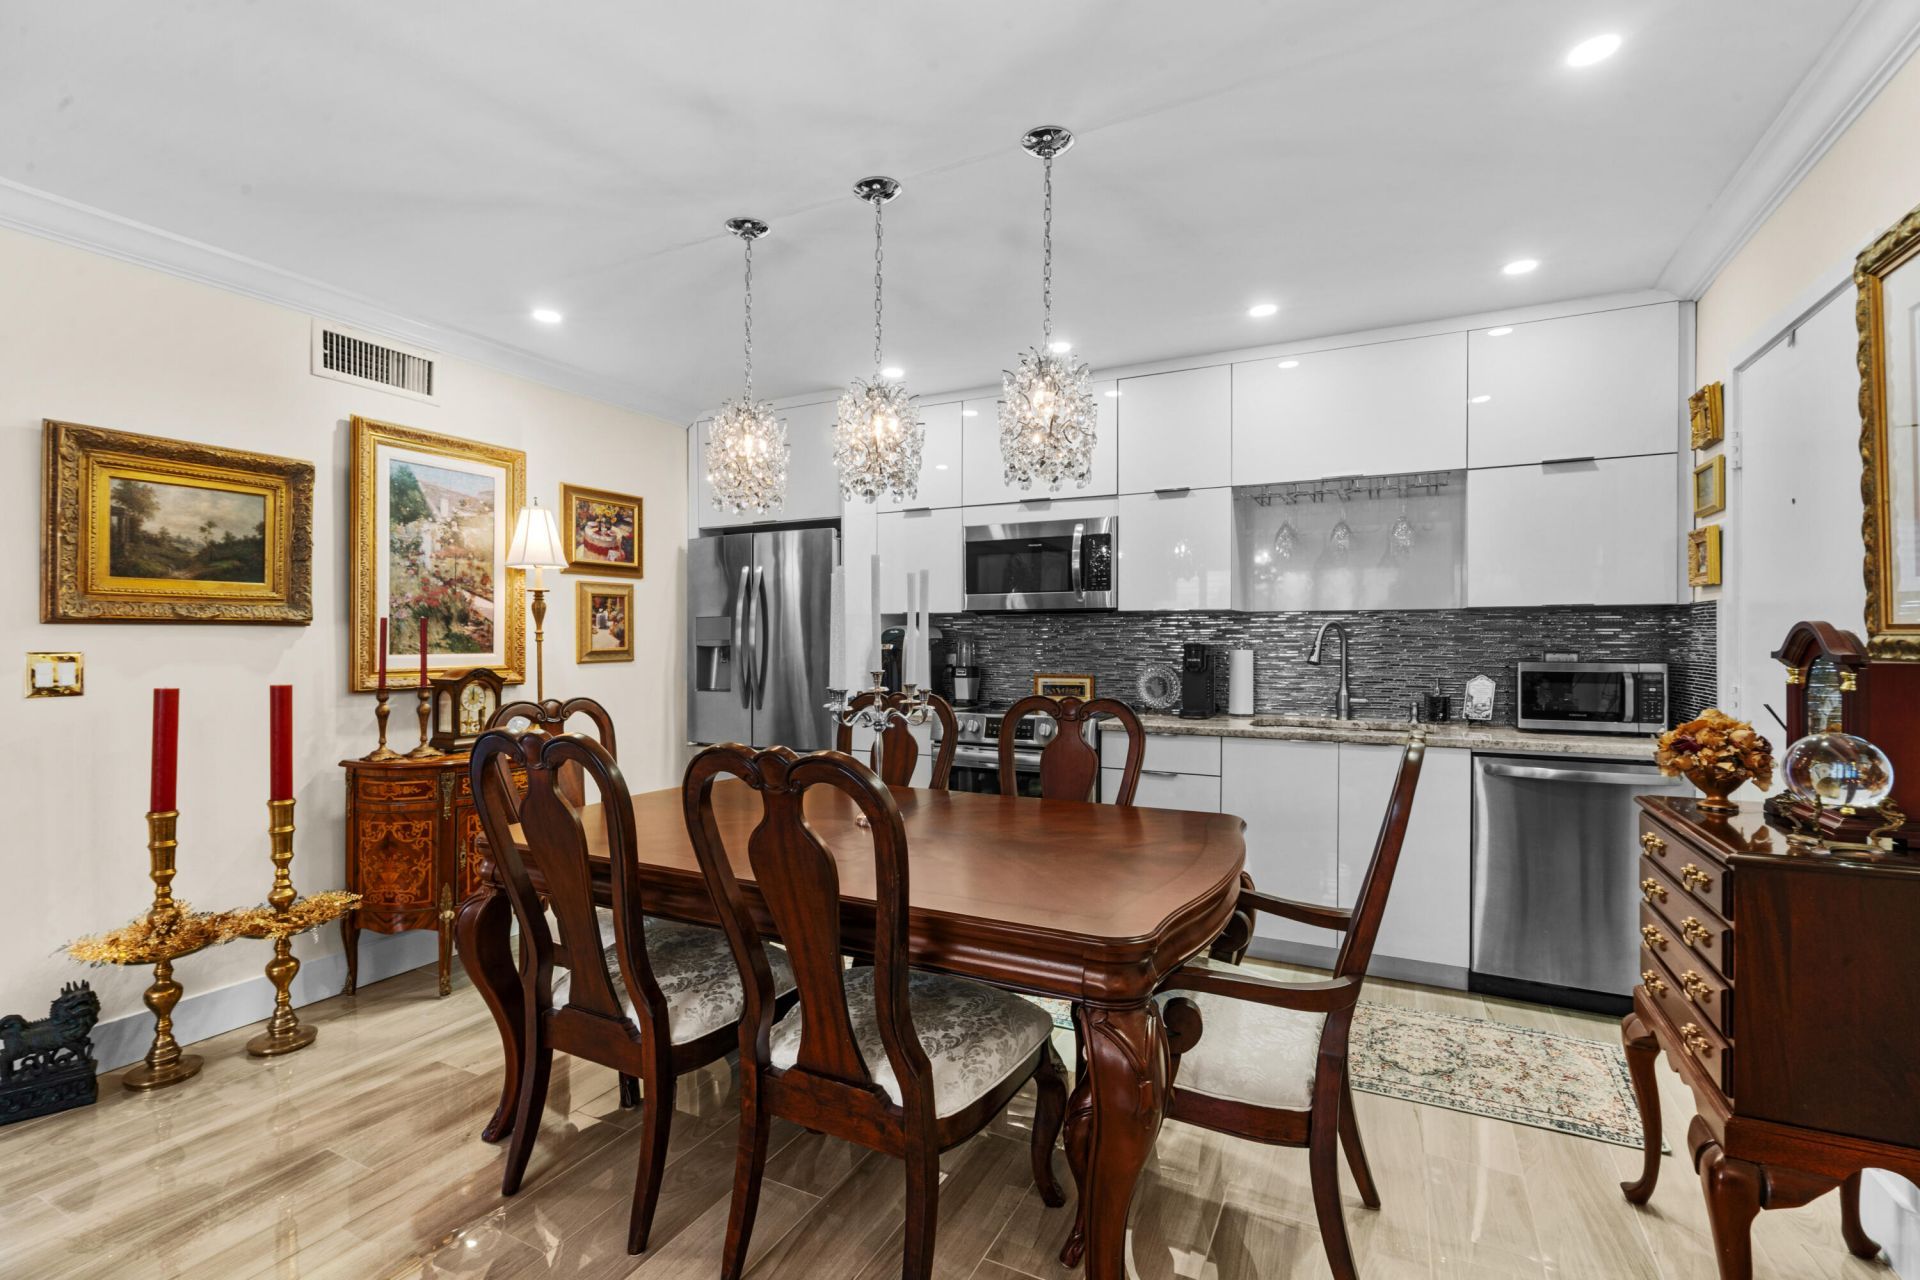
The Beautiful Unit is a model home in impeccable condition. Everything looks brand new and has been only lightly used! The kitchen is open with top of the line cabinetry and Top Stainless Steel Appliances- Beautifully appointed with luxury light fixtures and Hardware-All Impact Windows too ! Pets accepted with service papers-This Imperial Point Community is a prestigious neighborhood and just a short drive to the beach- This is the best value around ! First Floor Corner Unit !
Property Features
Property Type: Residential - Coop
Cooling: Central Individual
Heating: Central
Roof Type: Metal
Stories: 1.0
Taxes: $1,131
Year Built: 1967
Amenities
Walk-In Closet(s)
Feature Descriptions
Appliances: Cooktop, Disposal, Dishwasher, Electric Range, Microwave, Refrigerator, Electric Cooktop, Range
Association Amenities: Clubhouse, Laundry, Management, Picnic Area, Pool, Shuffleboard Court, Manager On Site, Community Room, Heated Pool, Internet Included, Kitchen Facilities, Library, Maintained Community, Maintenance, Recreation Facilities
Association Fee Includes: Insurance, Maintenance Grounds, Pest Control, Sewer, Trash, Water, Common Areas, Roof Repairs, Recreation Fa
Days on Site: 8
Exterior: CBS
Flooring: Ceramic Tile
HOA Fee: $490/ Monthly
Parcel#: 494212ns0120
Pets Allowed: Yes, Pet Restrictions Possible
Restrictions: Lease Restrictions
Sewer: Public Sewer
SQFT Living: 950
Structure Type: Multi Family
Total Rooms: 3
Utilities: Cable Available, Electricity Available
Utilities: Cable Available, Electricity Available
Water: Public
Local Schools
High School: Northeast
Middle School: Pompano Beach
Elementary School: McNab
Listed By / Shown By
Listed By
Agency Name: Dynasty Realty Group Inc
Agency Phone: 954-776-2660
Shown By
Agent Name: Beverly Schocket
Agent Phone: Cell: (954) 610-8202
Agency Title: Realty 100

Estimate Your Payment
Estimated Payment
$ 552.39 per month $405.05 Principal & Interest $94.25 Property Tax $53.08 Homeowner's InsuranceChange Payment Information


Privacy Policy / DMCA Notice / ADA Accessibility


This site is hosted, designed and copyright
© 1994 - 2026 by
Delta Media Group, Inc. -- Patent Pending --
6260 NE 18th Avenue, Unit 712 | MLS# B26048197
This home located at 6260 NE 18th Avenue, Unit 712, Fort Lauderdale, FL 33334 is currently listed for sale with an asking price of $182,000. This property was built in 1967 and has 2 bedrooms and 1 full baths with 950 sq. ft. NE 18th Avenue, Unit 712 is located in the GEORGIAN COURT APTS NORTH CO-OP subdivision. Search GEORGIAN COURT APTS NORTH CO-OP real estate on bschocket.realty100.com today.