BeverlySchocket

BEDS3
BATHS2 full 1 partial
SQUARE FEET1,553
MLS#O6449816
STATUSActive
PROPERTY TYPERental - Townhouse
SUBDIVISIONSILVERLEAF OAKS
Property Description
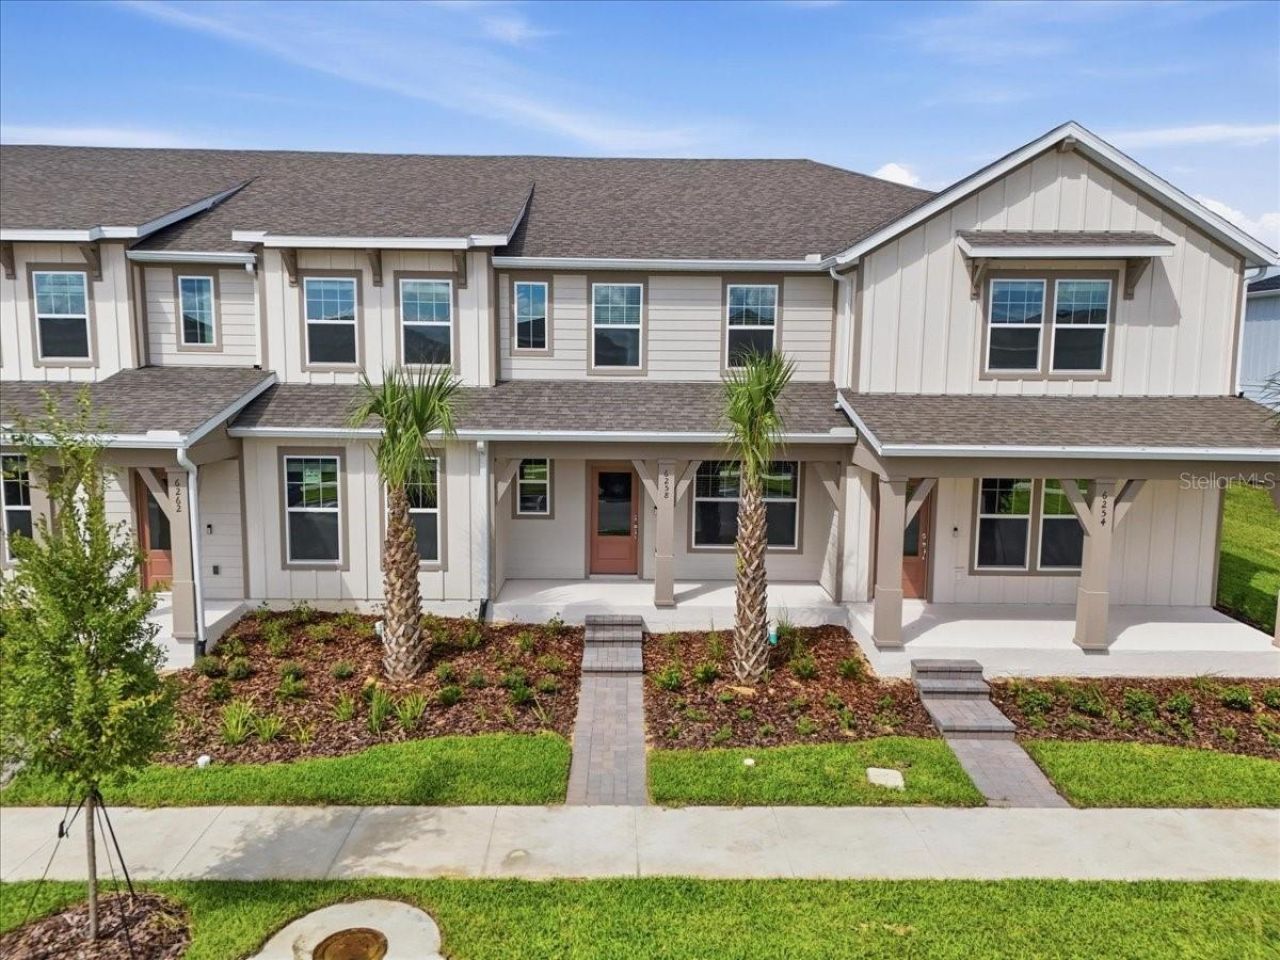
Welcome to this BRAND NEW townhouse! A stylish farmhouse-inspired townhome featuring 3 bedrooms, 2.5 bathrooms, a 2-car garage, and a spacious driveway with parking for 2 additional vehicles. Located in a highly sought-after community, you'll enjoy the convenience of both an elementary and middle school within the neighborhood, while the high school is just minutes away. Inside, you'll find a bright open-concept layout with a chef-inspired kitchen featuring a large center island, a spacious storage pantry, Trenton Burlap cabinetry, a decorative tile backsplash, Lagoon quartz countertops, and stainless-steel appliances, including a refrigerator and vented microwave. The first-floor powder room adds an extra layer of convenience for guests. The entire first floor, including the kitchen, café, gathering room, bathrooms, and half bath is finished with elegant tile for both style and easy maintenance. At the end of the day, retreat to your private oasis on the second floor. The Owner's Suite offers a spacious walk-in closet and a luxurious en suite bathroom with a double-sink, quartz-topped vanity and a glass-enclosed shower. Two additional bedrooms, a secondary bathroom, and a linen closet for added storage are located on the opposite side of the floor, ensuring privacy and plenty of space. Soft, stain-resistant Shaw brand carpet adds comfort to the stairs and bedrooms, creating a cozy atmosphere throughout. This move-in-ready home offers the perfect combination of comfort, convenience, and style.
Property Features
Property Type: Rental - Townhouse
Cooling: Central Air
Heating: Central, Electric, Heat Pump
Lot Size: 0.05 Acres
Stories: 2.0
Year Built: 2026
Amenities
Eat-in Kitchen
Kitchen/Family Room Combo
Open Floorplan
PrimaryBedroom Upstairs
Smart Home
Split Bedroom
Stone Counters
Thermostat
Walk-In Closet(s)
Sidewalk
Feature Descriptions
Additional Rooms: Loft
Appliances: Dishwasher, Disposal, Dryer, Microwave, Range, Refrigerator, Washer
Association Amenities: Clubhouse, Fitness Center, Pool, Recreation Facilities, Trail(s)
Builder: Pulte
Community Features: Clubhouse, Fitness Center, Pool, Street Lights
Days on Site: 11
Directions: (From I-4) Take I-4 W to W Osceola Pkwy. Take exit 65 from I-4 W.. Head South on I-4 West. Use the right 2 lanes to take exit 65 toward Wide World of Sports/Animal Kingdom. Get on FL-429 N in Orange County from Western Way. Merge onto W Osceola Pkwy. Use
Disaster Mitigation: Above Flood Plain, Fire Resistant Exterior, Fire/Smoke Detection Integration
Energy Efficient: HVAC, Insulation, Roof, Thermostat, Water Heater, Windows
Flood Zone Code: X
Flooring: Carpet, Tile
Garage Dimensions: 19x20
HOA Y/N: Yes
Home Warranty Y/N: No
Lot: Level
Lot Dimensions: 0.05
Model: Orchid
Parking: Driveway, Garage Door Opener, Garage Faces Rear
Parking Notes: Driveway, Garage Door Opener, Garage Faces Rear
Pets Allowed: No
Pool: In Ground, Deck, Gunite, Lighting, Outside Bath Access
Property Attached Y/N: No
Property Sub-Type: Townhouse
Security: Smoke Detector(s)
Sewer: Public Sewer
Showing Instructions: Combination Lock Box
Utilities: BB/HS Internet Available, Cable Available, Electricity Connected, Phone Available, Public, Sewer Connected, Underground Utilities, Water Connected
Water: Public
Water Access Y/N: No
Windows: Blinds, Double Pane Windows, Low-Emissivity Windows
Room Sizes
Great Room: 15x10
Dinette: 15x9
Kitchen: 13x10
Primary Bedroom: 15x12
Primary Bathroom: 11x8
Bedroom 2: 9x11
Bedroom 3: 9x10
Bathroom 2: 8x5
Loft: 10x12
Local Schools
High School: Horizon High School
Middle School: Hamlin Middle
Elementary School: Hamlin Elementary
Listed By / Shown By
Listed By
Agency Name: FOLIO REALTY LLC
Agency Contact: 407-352-4020
Shown By
Agent Name: Beverly Schocket
Agent Phone: Cell: (954) 610-8202
Agency Title: Realty 100




Member Participants (and their affiliated licensees, if applicable) shall indicate on their websites that IDX information is provided exclusively for consumers’ personal non-commercial use, that it may not be used for any purpose other than to identify prospective properties consumers may be interested in purchasing, that the data is deemed reliable but is not guaranteed by MLS GRID, and that the use of the MLS GRID Data may be subject to an end user license agreement prescribed by the Member Participant’s applicable MLS if any and as amended from time to time. MLS GRID may, at its discretion, require use of other disclaimers as necessary to protect Member Participant, and/or their MLS from liability.
Based on information submitted to the MLS GRID. All data is obtained from various sources and may not have been verified by broker or MLS GRID. Supplied Open House Information is subject to change without notice. All information should be independently reviewed and verified for accuracy. Properties may or may not be listed by the office/agent presenting the information.
Privacy Policy / DMCA Notice / ADA Accessibility


This site is hosted, designed and copyright
© 1994 - 2026 by
Delta Media Group, Inc. -- Patent Pending --
6258 Sunny Time Avenue | MLS# O6449816
This property located at 6258 Sunny Time Avenue , Winter Garden, FL 34787 is currently listed for rent with an asking price of $2,850 / Monthly. Search Winter Garden real estate on bschocket.realty100.com today.