BeverlySchocket

BEDS2
BATHS2 full
SQUARE FEET1,538
MLS#B26086961
STATUSActive
PROPERTY TYPEResidential - Single Family
SUBDIVISIONPORT ST LUCIE SECTION 41
Property Description
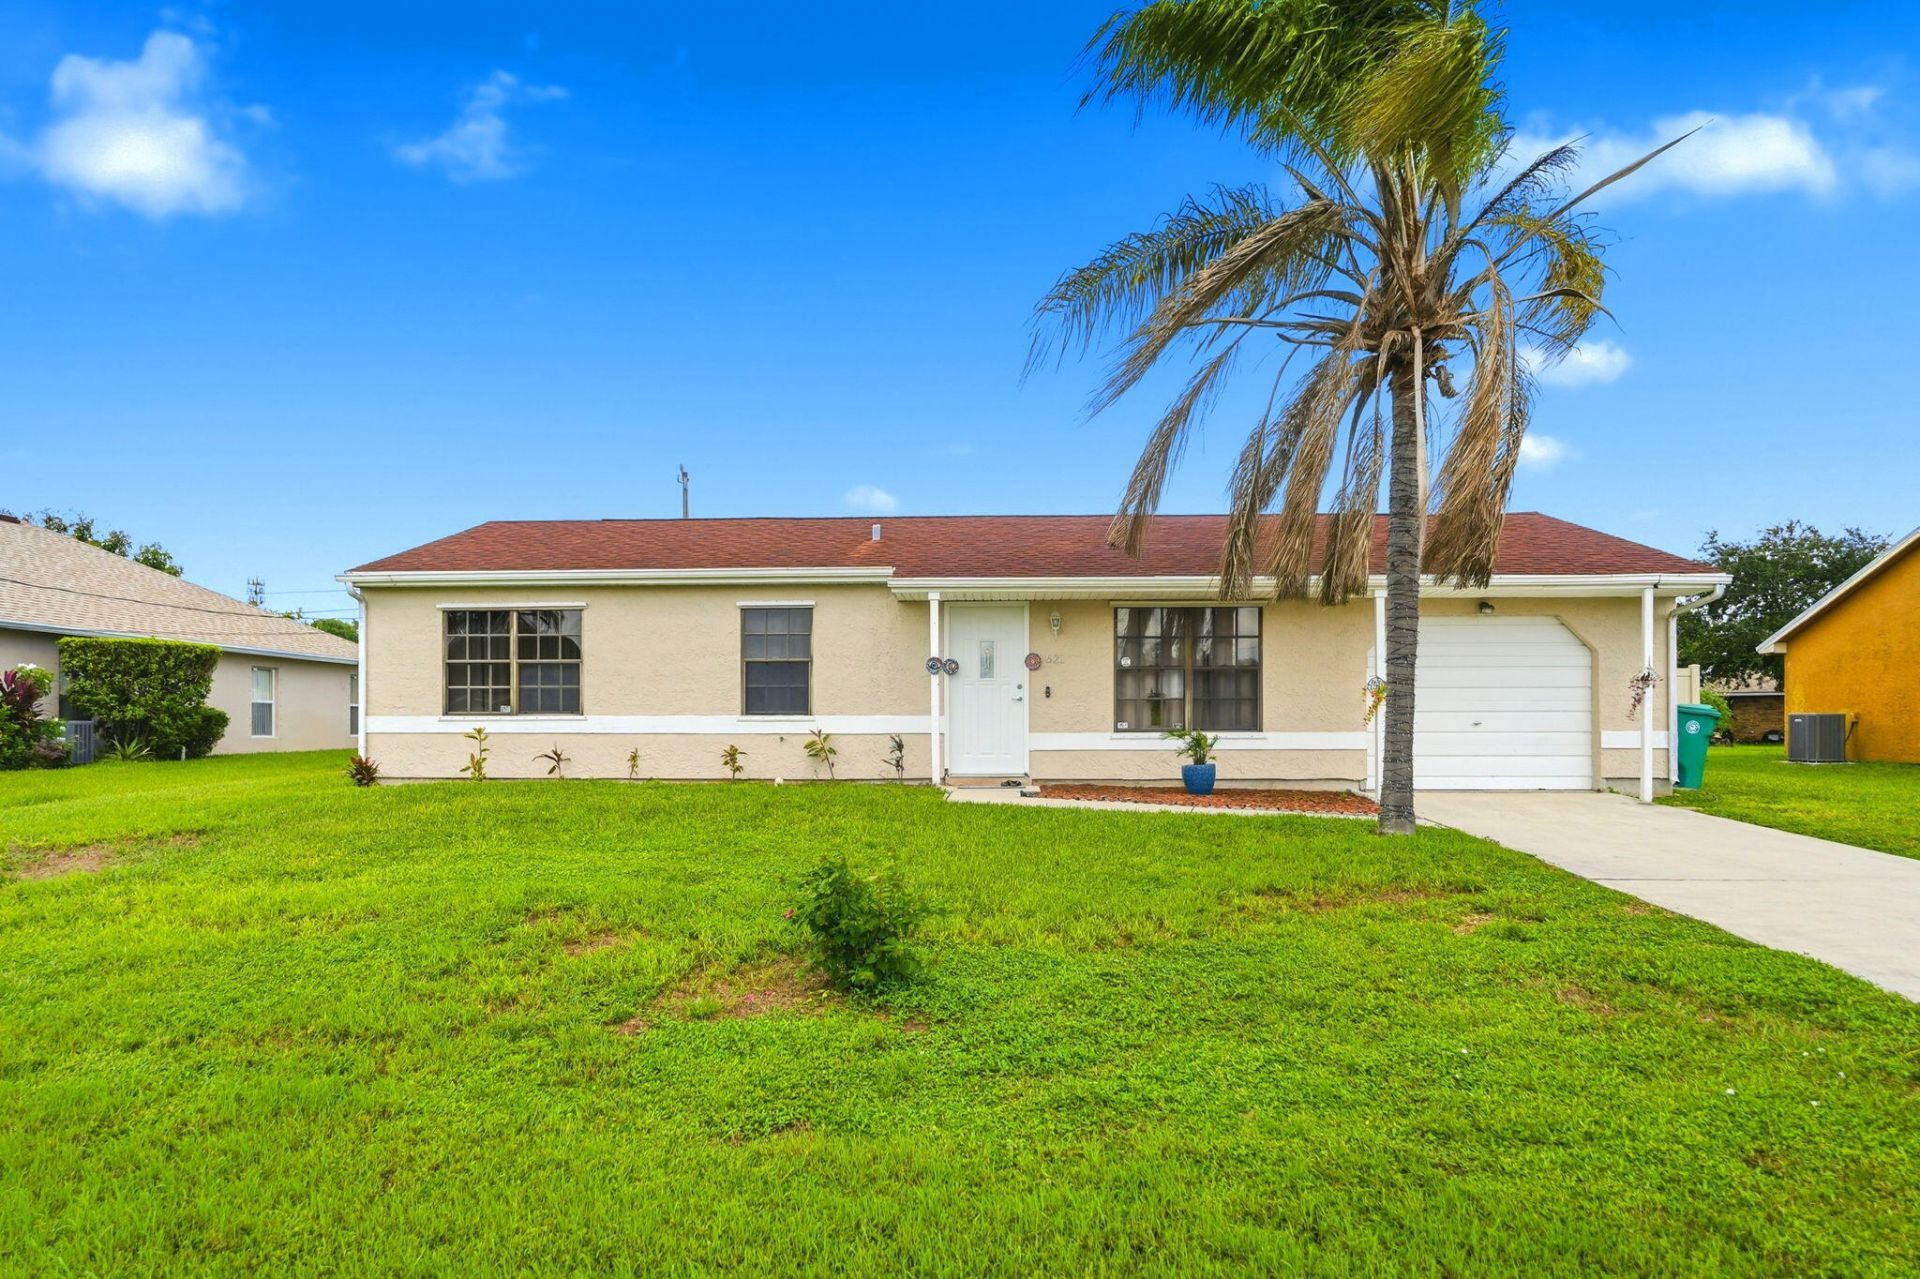
Updated 2 bedroom, 2 bathroom, single-family home in Port St Lucie. The renovated kitchen features granite countertops, white shaker cabinets, and stainless steel appliances. Updated laminate flooring, updated bathrooms, and newer paint inside and out make this home move-in ready. The AC was replaced in 2021. Complete storm shutters for all windows and doors provide full hurricane protection. Outside, a relaxing screened-in porch overlooks a new privacy fenced backyard. Top location convenient to area shopping, schools, restaurants, I-95, and the Florida Turnpike. Can be sold with furniture. This home shows beautifully and ready for a new owner!
Property Features
Property Type: Residential - Single Family
Cooling: Central Air, Ceiling Fan(s), Electric
Garage: 1 car attached
Heating: Central, Heat Strip
Home Style: Ranch
Lot Size: 0.23 Acres
Roof Type: Shingle
Stories: 1.0
Taxes: $5,673
Year Built: 1987
Amenities
Walk-In Closet(s)
Feature Descriptions
Appliances: Electric Water Heater, Dryer, Dishwasher, Electric Range, Refrigerator, Water Heater, Washer
Days on Site: 13
Exterior: Frame, Stucco
Fencing: Back Yard, Privacy
Flooring: Tile, Vinyl
Furnished: Negotiable
Laundry: Inside
Parcel#: 342070507400002
Parking: Driveway, Garage, Attached Garage, Attached
Parking Notes: Driveway, Garage, Attached Garage, Attached
Patio/Porch: Porch - Screened, Porch
Pets Allowed: Yes, No Restrictions
Restrictions: No Restrictions
Sewer: Septic Tank
SQFT Living: 960
Structure Type: House
Total Rooms: 3
Utilities: Cable Available, Electricity Available, Water Connected
Utilities: Cable Available, Electricity Available, Water Connected
Water: Public
Listed By / Shown By
Listed By
Agency Name: RE/MAX Gold
Agency Phone: 772-607-9600
Shown By
Agent Name: Beverly Schocket
Agent Phone: Cell: (954) 610-8202
Agency Title: Realty 100

Estimate Your Payment
Estimated Payment
$ 1,253.09 per month $689.93 Principal & Interest $472.75 Property Tax $90.42 Homeowner's InsuranceChange Payment Information


Privacy Policy / DMCA Notice / ADA Accessibility


This site is hosted, designed and copyright
© 1994 - 2026 by
Delta Media Group, Inc. -- Patent Pending --
621 SW Stillman Avenue | MLS# B26086961
This single family home located at 621 SW Stillman Avenue, Port Saint Lucie, FL 34953 is currently listed for sale with an asking price of $310,000. This property was built in 1987 and has 2 bedrooms and 2 full baths with 1538 sq. ft. SW Stillman Avenue is located in the PORT ST LUCIE SECTION 41 subdivision. Search PORT ST LUCIE SECTION 41 real estate on bschocket.realty100.com today.