BeverlySchocket

BEDS2
BATHS2 full
SQUARE FEET1,245
MLS#TB8526607
STATUSActive
PROPERTY TYPEResidential - Condominium
SUBDIVISIONTERRACE PARK OF FIVE TOWNS
Property Description
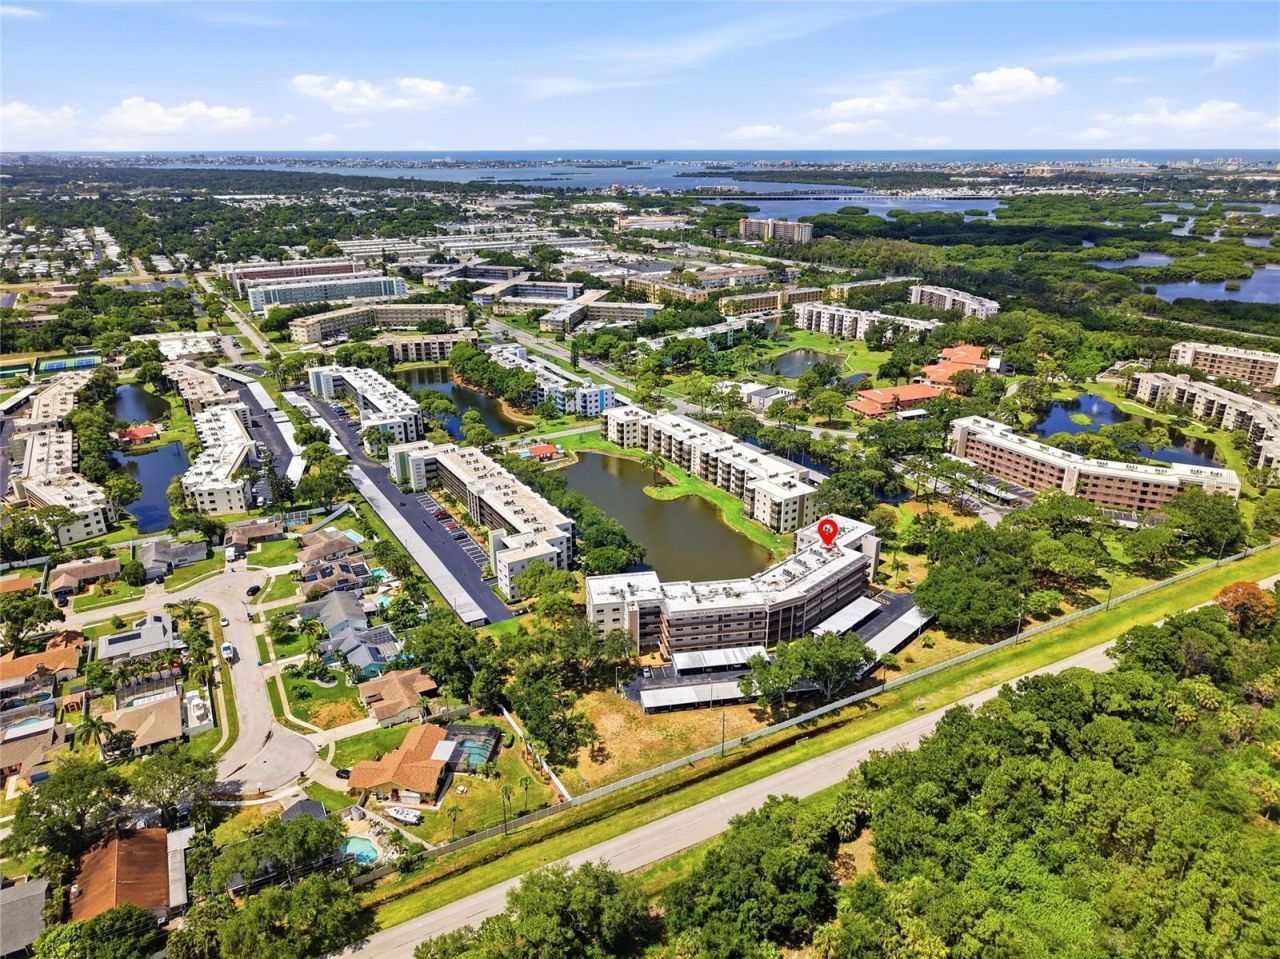
**Welcome to Your Dream Condo in the Heart of Five Towns** They say your home shapes your life, and this top-floor gem in the sought-after Oxford building of the 55+ community, Five Towns, is ready to shape yours for the better. Step inside this move-in-ready 2-bedroom, 2-bathroom condo and fall in love with a space designed for comfort, style, and ease. Beyond the cosmetic upgrades, this unit also boasts updated hurricane windows and a newer HVAC system! The completely reimagined open kitchen flows seamlessly into the living area, featuring clean lines and premium updates like crown molding, tall baseboards, and engineered hardwood floors throughout. Both bathrooms have been thoughtfully renovated with modern finishes that balance elegance and practicality. Enjoy the convenience of an in-unit washer/dryer and an enclosed balcony that offers serene pond views - your very own private retreat without leaving home! Oh and look up - the outdated popcorn ceiling was replaced with a modern textured ceiling! This unit also comes with parking space #30, located right across from the building entrance for optimal convenience. With an unbeatable location and highly desirable upgrades, this listing won't last long. Act fast - your new life in Five Towns awaits! All listing information is considered highly reliable according to the seller, but it is the buyer's responsibility to verify. Gas (stove and furnace), Hot Water, Basic Cable, Internet, Trash Pickup, Water/Sewer, Five Towns amenities and more are all included in the HOA fee. Shopping, Restaurants, Banking, and more can be easily found within a short drive in any direction! Both the Baypines VA Healthcare Facility and HCA Hospital are less than 10 minutes away! Soak up the sun at the closest beach, Madeira, which is only 10 minutes away, or shop, eat, and drink to your heart's content in Downtown Saint Pete, which is an easy-breezy 20-minute drive away! Experience resort-style living at Five Towns, an expansive 111-acre 55+ community where lush, meticulously maintained grounds invite you to stroll, explore, and unwind. Here, you will find 9 tranquil ponds, 6 pools plus a soothing hot tub, and 3 outdoor kitchen gazebos equipped with grills and refrigerators for effortless entertaining. For active days, enjoy tennis, pickleball, shuffleboard, and bocce ball, all complemented by 2 welcoming clubhouses that house a billiards room, a library, 2 fitness centers, 2 auditoriums, and 2 card rooms. Feel like being social? Join one of the 20+ Clubs in Five Towns! This Active community offers Bingo, Game Nights, Painting Classes, Theater Club, Potlucks, Line Dancing, Zumba, Yoga, Tai Chi, Dances, Pancake Breakfasts, and more!!
Property Features
Property Type: Residential - Condominium
Cooling: Central Air
Heating: Electric, Natural Gas
Roof Type: Built-Up, Other
Stories: 4.0
Taxes: $3,593
Year Built: 1982
Amenities
Ceiling Fans(s)
Open Floorplan
Balcony
Other
Feature Descriptions
Appliances: Dishwasher, Dryer, Microwave, Range, Refrigerator, Washer
Community Features: Association Recreation - Lease, Buyer Approval Required, Clubhouse, Deed Restrictions, Fitness Center, Irrigation-Reclaimed Water, Pool, Sidewalks, Special Community Restrictions, Tennis Court(s)
Directions: Turn onto 80th St N from 54th ave N. Veer right after passing Oleander Clubhouse. You will pass Princeton building on your left and continue right into Oxfordâ??s parking lot. Park in a guest parking space.
Exterior: Block, Other, Stucco
Flood Zone Code: AE
Flooring: Hardwood, Tile
Foundation: Other, Slab
HOA Fee: 727.48/ Monthly
HOA Y/N: Yes
Home Warranty Y/N: No
Number of Pets: 1
Ownership: Condominium
Pets Allowed: Number Limit, Size Limit, Yes
Pets Restrictions: 1 dog or cat allowed per unit up to 25lbs at maturity.
Pets Size: Small (16-35 Lbs.)
Pets Weight (Max): 25
Property Attached Y/N: No
Property Sub-Type: Condominium
Senior Community: Yes
Sewer: Private Sewer
Showing Instructions: ShowingTime
Special Sale Provisions: None
Utilities: BB/HS Internet Available, Cable Connected, Electricity Available, Natural Gas Connected, Phone Available, Sewer Connected, Sprinkler Recycled, Water Connected
Water: Public
Water Access Y/N: No
Water View: Pond
Listed By / Shown By
Listed By
Agency Name: KELLER WILLIAMS REALTY PORTFOLIO COLLECTION
Agency Contact: 727-489-0800
Shown By
Agent Name: Beverly Schocket
Agent Phone: Cell: (954) 610-8202
Agency Title: Realty 100

Estimate Your Payment
Estimated Payment
$ 928.72 per month $556.39 Principal & Interest $299.42 Property Tax $72.92 Homeowner's InsuranceChange Payment Information



Member Participants (and their affiliated licensees, if applicable) shall indicate on their websites that IDX information is provided exclusively for consumers’ personal non-commercial use, that it may not be used for any purpose other than to identify prospective properties consumers may be interested in purchasing, that the data is deemed reliable but is not guaranteed by MLS GRID, and that the use of the MLS GRID Data may be subject to an end user license agreement prescribed by the Member Participant’s applicable MLS if any and as amended from time to time. MLS GRID may, at its discretion, require use of other disclaimers as necessary to protect Member Participant, and/or their MLS from liability.
Based on information submitted to the MLS GRID. All data is obtained from various sources and may not have been verified by broker or MLS GRID. Supplied Open House Information is subject to change without notice. All information should be independently reviewed and verified for accuracy. Properties may or may not be listed by the office/agent presenting the information.
Privacy Policy / DMCA Notice / ADA Accessibility


This site is hosted, designed and copyright
© 1994 - 2026 by
Delta Media Group, Inc. -- Patent Pending --
6190 80th Street N, Unit 403 | MLS# TB8526607
This condo located at 6190 80th Street N, Unit 403, Saint Petersburg, FL 33709 is currently listed for sale with an asking price of $250,000. This property was built in 1982 and has 2 bedrooms and 2 full baths with 1245 sq. ft. 80th Street N, Unit 403 is located in the TERRACE PARK OF FIVE TOWNS subdivision. Search TERRACE PARK OF FIVE TOWNS real estate on bschocket.realty100.com today.