BeverlySchocket

BEDS2
BATHS2 full 1 partial
SQUARE FEET2,302
MLS#B26047844
STATUSActive
PROPERTY TYPEResidential - Townhouse
SUBDIVISIONST ANDREWS TOWNHOMES
Property Description
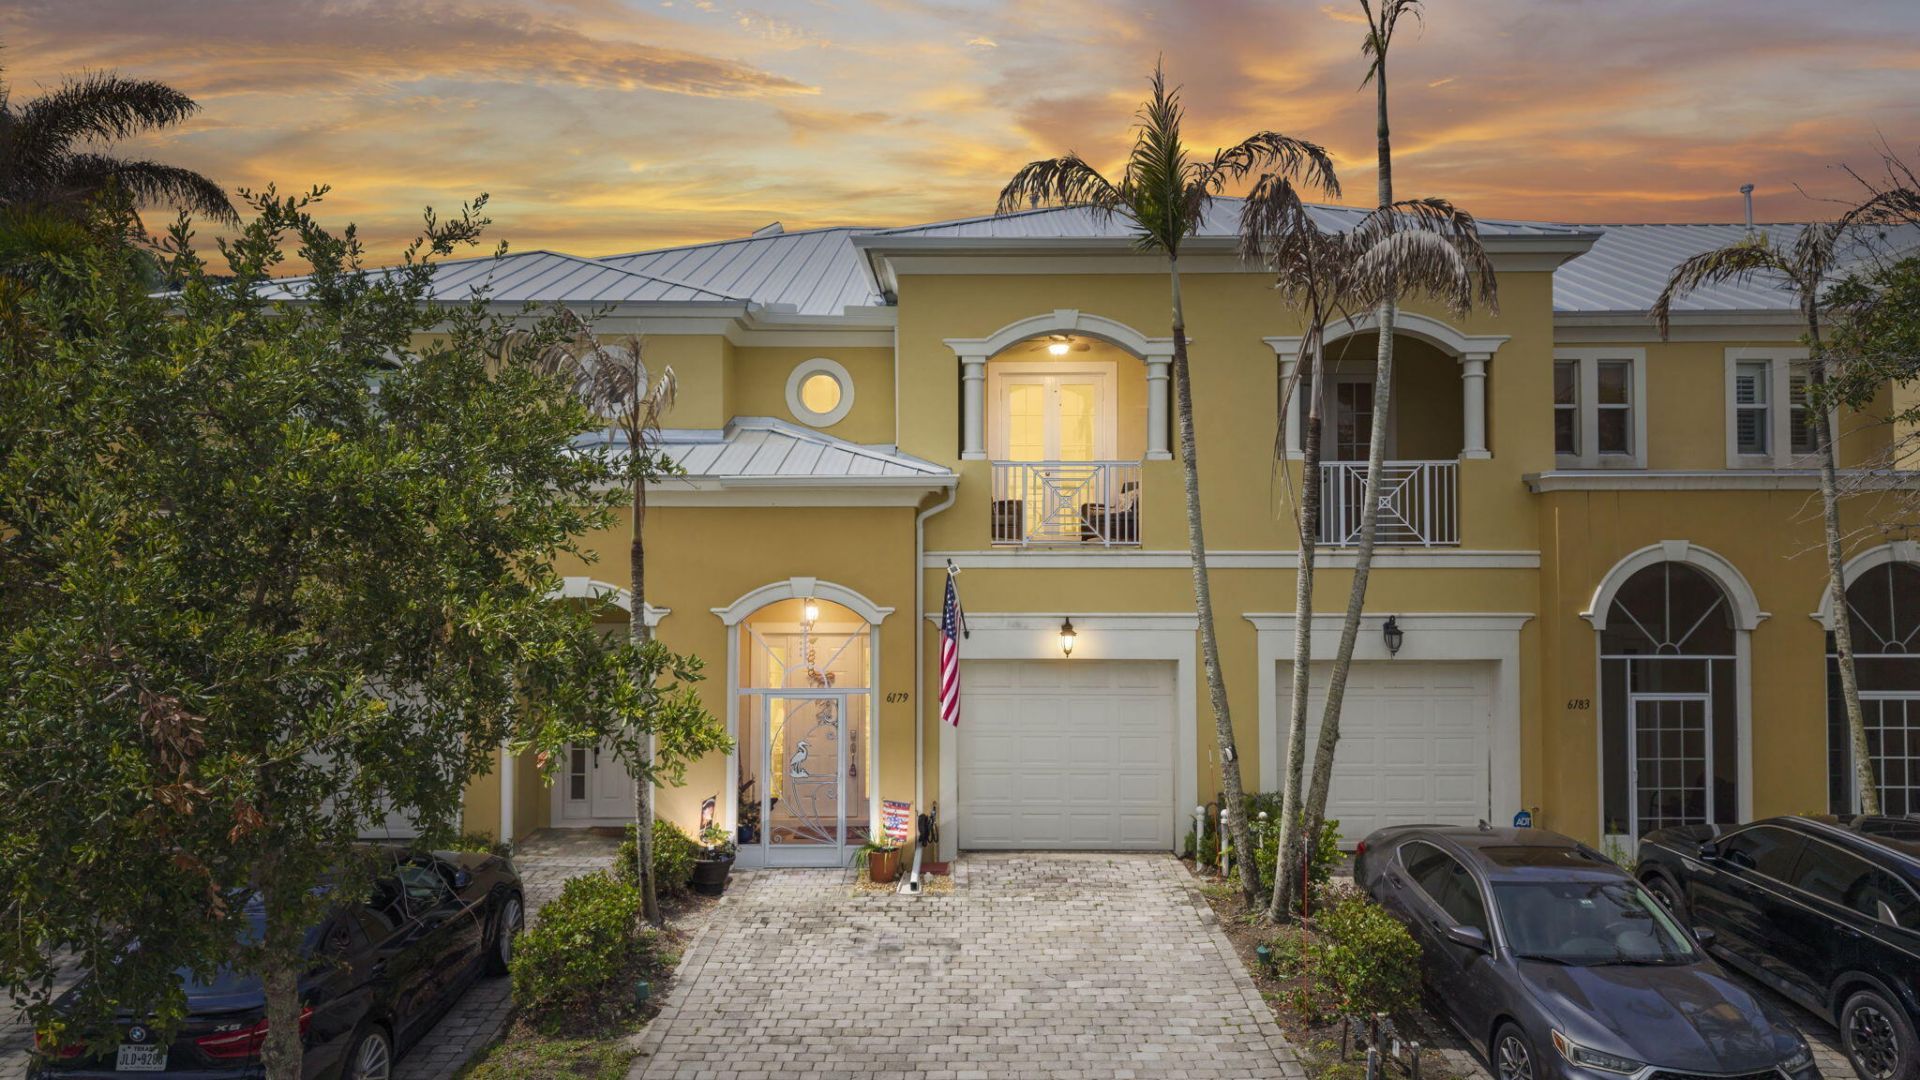
Welcome to this beautiful townhome in the desirable St. Andrews community within St. James! Featuring a brand-new metal roof installed in '26, this well-maintained home offers 2 spacious bedrooms & 2.5 bathrooms. The kitchen is designed for both style and function, boasting granite countertops, abundant cabinetry, and plenty of storage space. Just off the living area, enjoy a screened-in patio perfect for relaxing with your morning coffee or unwinding in the evening. Upstairs, you'll find two generously sized bedrooms, each with its own private bathroom. The spacious primary suite offers enough room for a home office, sitting area, or reading nook, along with a private balcony overlooking the beautifully maintained community. Residents of St. Andrews enjoy access to an impressive clubhouse featuring resort-style amenities, including a sparkling pool, fitness center, and inviting lounge areas. This townhome combines comfort, convenience, and an exceptional lifestyle in one of the area's most sought-after communities.
Property Features
Property Type: Residential - Townhouse
Cooling: Central Air, Ceiling Fan(s), Electric
Garage: 1 car attached
Heating: Central, Electric
Home Style: Traditional
Lot Size: 0.05 Acres
Roof Type: Metal
Stories: 2.0
Taxes: $4,175
Year Built: 2008
Amenities
Entrance Foyer
High Ceilings
Pantry
Walk-In Closet(s)
Closet Cabinetry
Balcony
Feature Descriptions
Appliances: Electric Water Heater, Water Heater Owned, Dryer, Disposal, Dishwasher, Gas Range, Ice Maker, Microwave, Refrigerator, Water Heater, Washer, Range
Association Amenities: Clubhouse, Fitness Center, Pool, Community Room, Library, Sidewalks, Street Lights
Association Fee Includes: Maintenance Grounds, Common Areas
Balcony: Balcony - Covered, Balcony - Screened
Days on Site: 7
Door Features: French Doors
Exterior: Concrete, Stucco, CBS
Flooring: Tile, Wood
Furnished: Unfurnished
Guest House Y/N: No
HOA Fee: $588/ Monthly
Laundry: Laundry Closet, Inside
Lot: Sidewalks
Lot: Sidewalks
Parcel#: 340870202020002
Parking: Driveway, Garage Door Opener, Paver Block, Shared Driveway, Garage, Attached Garage, Attached
Parking Notes: Driveway, Garage Door Opener, Paver Block, Shared Dri
Patio/Porch: Patio - Screened, Patio
Pets Allowed: Yes, Breed Restrictions, Number Limit
Restrictions: Buyer Approval Required, Parking - No Commercial Vehicles
Security: Fire Alarm, Smoke Detector(s), Gated - No Guard
Sewer: Public Sewer
Sprinkler: Auto Sprinkler
SQFT Living: 1759
Structure Type: Townhouse
Total Rooms: 6
Utilities: Cable Available, Natural Gas Available, Sewer Available, Water Available
Utilities: Cable Available, Natural Gas Available, Sewer Available, Water Available
Water: Public
Waterfront Features: None
Windows: Blinds, Drapes
Room Sizes
Living Room: 20 X 10 Level Main
Kitchen: 11 X 16 Level Main
Primary Bedroom: 27 X 22 Level Second
Local Schools
High School: Fort Pierce Central
Middle School: Northport K-8
Elementary School: Savanna Ridge
Listed By / Shown By
Listed By
Agency Name: LPT Realty, LLC
Agency Phone: 877-366-2213
Shown By
Agent Name: Beverly Schocket
Agent Phone: Cell: (954) 610-8202
Agency Title: Realty 100

Estimate Your Payment
Estimated Payment
$ 1,103.06 per month $667.65 Principal & Interest $347.92 Property Tax $87.50 Homeowner's InsuranceChange Payment Information


Privacy Policy / DMCA Notice / ADA Accessibility


This site is hosted, designed and copyright
© 1994 - 2026 by
Delta Media Group, Inc. -- Patent Pending --
6179 NW Helmsdale Way | MLS# B26047844
This townhouse located at 6179 NW Helmsdale Way, Port Saint Lucie, FL 34983 is currently listed for sale with an asking price of $299,990. This property was built in 2008 and has 2 bedrooms and 2 full and 1 partial baths with 2302 sq. ft. NW Helmsdale Way is located in the ST ANDREWS TOWNHOMES subdivision. Search ST ANDREWS TOWNHOMES real estate on bschocket.realty100.com today.