BeverlySchocket

BEDS2
BATHS2 full
SQUARE FEET1,449
MLS#B26048432
STATUSActive
PROPERTY TYPEResidential - Condominium
SUBDIVISION610 CLEMATIS CONDO
Property Description
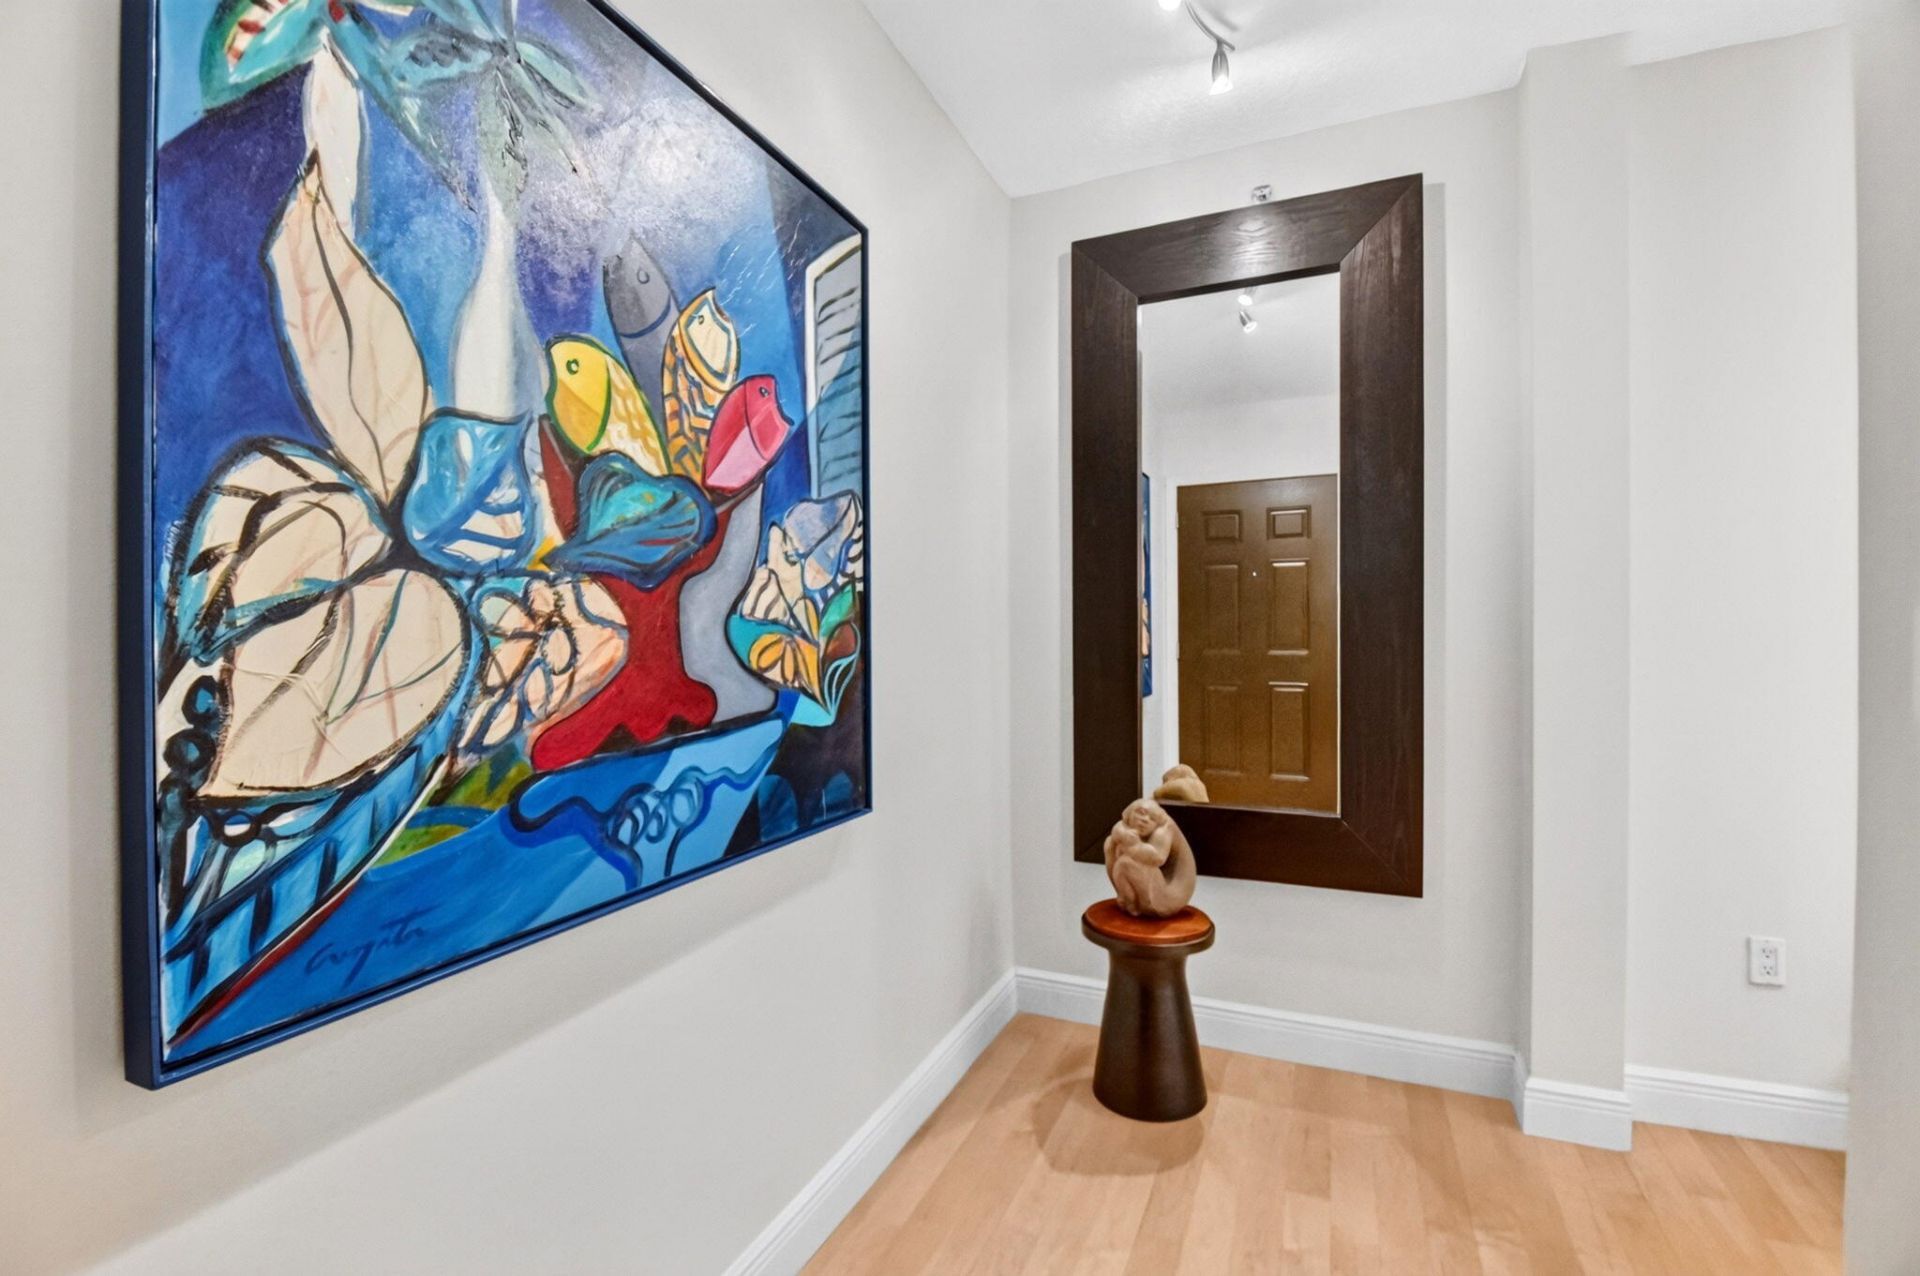
Love living in the city but hate having no natural light? Welcome to 610 Clematis Condo in downtown West Palm! As one of only seven corner units located in the desirable 24 line, this two bed, two bath boasts THREE sides of natural light to the south and east. Balcony views can be enjoyed from both the master bedroom and living room. The hallway, unique to rare corner units, provides ample space to display art, hang coats, or just sit down before coming and going. New Professional Classic Standard 38-Gallon Electric Water Heater with 6 Year Limited Warranty installed 8/23. New Carrier AC installed 12/22 with service maintenance through 12/2028.
Property Features
Property Type: Residential - Condominium
Cooling: Central Air, Central Individual
Garage: 1 car attached
Heating: Central
Home Style: Mediterranean
Roof Type: Barrel
Stories: 1.0
Taxes: $8,350
Year Built: 2005
Amenities
Walk-In Closet(s)
Bedroom Layout - Stacked
Balcony
Feature Descriptions
Appliances: Electric Water Heater, Dryer, Disposal, Dishwasher, Ice Maker, Microwave, Refrigerator, Water Heater, Washer
Association: 610 Clematis Association, Inc.
Association Amenities: Elevator(s), Fitness Center, Management, Picnic Area, Pool, Sauna, Spa/Hot Tub, Manager On Site, Trash Chute
Association Fee Includes: Cable TV, Insurance
Balcony: Balcony - Covered
Days on Site: 2
Exterior: CBS
Flooring: Marble, Tile, Wood
Furnished: Unfurnished
Guest House Y/N: No
HOA Fee: $1428/ Monthly
Hot Tub: Yes
Laundry: In Unit
Parcel#: 74434321230044240
Parking: Assigned, Garage, Attached Garage
Parking Notes: Assigned, Garage, Attached Garage
Pet Fee: 250
Pets Allowed: Yes, Breed Restrictions, Number Limit
Restrictions: Buyer Approval Required, Lease Restrictions
Sauna: Yes
Security: Fire Alarm, Fire Sprinkler System, Key Card Entry, Smoke Detector(s), Security System, Entry - Phone/Inte
Security: yes
Sewer: Public Sewer
Special View Info: City
SQFT Living: 1449
Structure Type: Multi Family
Total Rooms: 4
Utilities: Cable Available
Utilities: Cable Available
Water: Public
Waterfront Features: None
Room Sizes
Living Room: 1 X 1 Level Main
Kitchen: 1 X 1 Level Main
Primary Bedroom: 1 X 1 Level Main
Local Schools
High School: Forest Hill
Middle School: Conniston Community
Elementary School: Roosevelt
Listed By / Shown By
Listed By
Agency Name: Illustrated Properties LLC (Co
Agency Phone: 561-626-7000
Shown By
Agent Name: Beverly Schocket
Agent Phone: Cell: (954) 610-8202
Agency Title: Realty 100

Estimate Your Payment
Estimated Payment
$ 2,143.24 per month $1,279.70 Principal & Interest $695.83 Property Tax $167.71 Homeowner's InsuranceChange Payment Information


Privacy Policy / DMCA Notice / ADA Accessibility


This site is hosted, designed and copyright
© 1994 - 2026 by
Delta Media Group, Inc. -- Patent Pending --
610 Clematis Street, Unit 424 | MLS# B26048432
This condo located at 610 Clematis Street, Unit 424, West Palm Beach, FL 33401 is currently listed for sale with an asking price of $575,000. This property was built in 2005 and has 2 bedrooms and 2 full baths with 1449 sq. ft. Clematis Street, Unit 424 is located in the 610 CLEMATIS CONDO subdivision. Search 610 CLEMATIS CONDO real estate on bschocket.realty100.com today.