BeverlySchocket

BEDS3
BATHS2 full
SQUARE FEET1,120
MLS#L4966485
STATUSActive
PROPERTY TYPERental - Single Family
SUBDIVISIONHIGHLAND HEIGHTS
Property Description
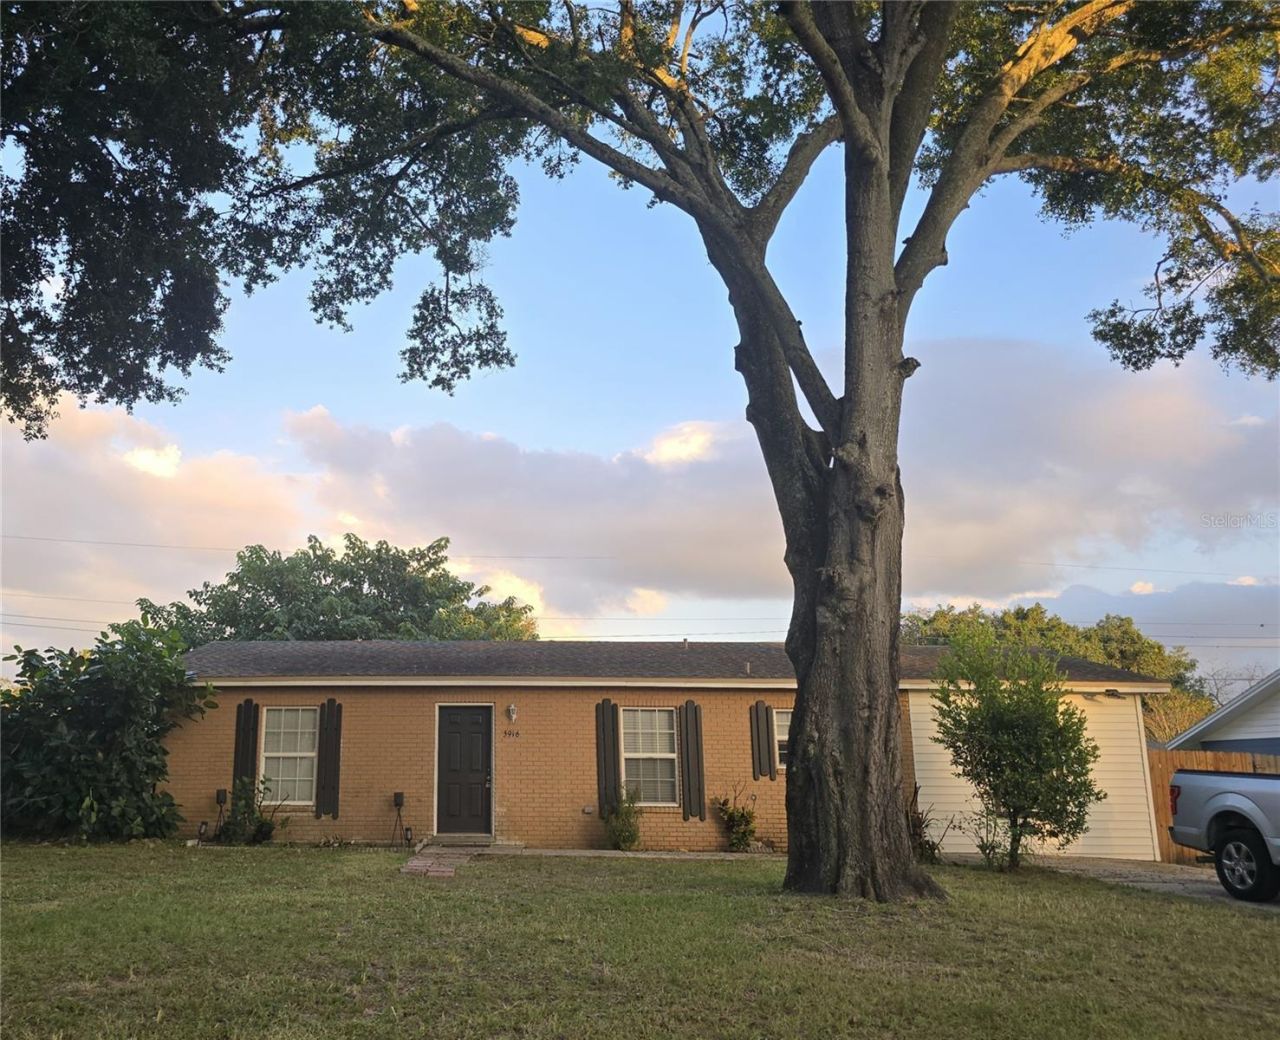
South Lakeland 4BR / 2BA Single Family House with Large Fenced Yard in the desirable South Lakeland area features large open living-dining room area with high vaulted ceiling, spacious primary bedroom with private full bath and walk-in closet, two other bedrooms provide comfortable living space, there is a large bonus room which can be used as a 4th bedroom, family room, home office or playroom. This bonus room was converted from a garage.Ceramic tile and laminate flooring throughout for easy maintenance. NO carpets. A large indoor laundry/storage room provides washer/dryer hookups and plenty of additional storage space.Outdoor features large, fully fenced backyard with a free-standing shed with built-in workshop and storage which offers additional space for hobbies, tools, and equipment. Plenty of outdoor space for relaxing or entertaining. Nice lot with mature landscaping. Great location, convenient access to Hwy 98, 540A & Clubhouse Rd, close to shopping, parks, walking distance to Highland City Elementary School.High school zoning was recently changed to George Jenkins High school - one of the most desirable in Lakeland, Highland City Elementary School, Bartow Middle School. SCHOOLS (subject to verification).Move-In Requirements: Net combined household income of $4,500/month or higher, $250 pet fee per pet (maximum 3 pets), $50 application fee per adultNo prior evictions, Good rental history, No smoking.
Property Features
Property Type: Rental - Single Family
Cooling: Central Air
Heating: Central
Lot Size: 0.17 Acres
Year Built: 1973
Amenities
Accessibility Features
Cathedral Ceiling(s)
Ceiling Fans(s)
High Ceilings
Living Room/Dining Room Combo
Primary Bedroom Main Floor
Thermostat
Vaulted Ceiling(s)
Walk-In Closet(s)
Window Treatments
Feature Descriptions
Accessibility Features: Accessible Approach with Ramp, Accessible Bedroom, Accessible Common Area
Additional Rooms: Attic, Bonus Room, Inside Utility, Storage Rooms
Appliances: Convection Oven, Cooktop, Dishwasher, Freezer, Microwave, Range, Range Hood, Refrigerator
Days on Site: 8
Directions: 540A TO NORTH ON CREWS LAKE, TO RIGHT ON APRIL TO RIGHT ON MAY STREET, HOUSE IS ON THE RIGHT.
Fencing: Fenced, Back Yard
Flood Zone Code: X
Flooring: Ceramic Tile, Laminate
Home Warranty Y/N: No
Lease Terms: Twelve Months
Lot: In County, Landscaped
Lot Dimensions: 0.17
Number of Pets: 3
Other Structures: Shed(s), Storage, Workshop
Parking: Converted Garage, Driveway
Parking Notes: Converted Garage, Driveway
Pets Allowed: Cats OK, Dogs OK, Pet Deposit
Property Attached Y/N: No
Property Sub-Type: Single Family Residence
Security: Smoke Detector(s)
Sewer: Septic Tank
Showing Instructions: Call Listing Agent, Combination Lock Box
Utilities: Public
Water: Public
Water Access Y/N: No
Windows: Blinds
Room Sizes
Living Room: 14x10
Dining Room: 14x10
Kitchen: 8x6
Primary Bedroom: 12x12
Bedroom 2: 12x10
Bedroom 3: 11x10
Bonus Room: 20x12
Local Schools
High School: George Jenkins High
Middle School: Bartow Middle
Elementary School: Highland City Elem
Listed By / Shown By
Listed By
Agency Name: SUNSET LIVING REALTY
Agency Contact: 863-535-7271
Shown By
Agent Name: Beverly Schocket
Agent Phone: Cell: (954) 610-8202
Agency Title: Realty 100




Member Participants (and their affiliated licensees, if applicable) shall indicate on their websites that IDX information is provided exclusively for consumers’ personal non-commercial use, that it may not be used for any purpose other than to identify prospective properties consumers may be interested in purchasing, that the data is deemed reliable but is not guaranteed by MLS GRID, and that the use of the MLS GRID Data may be subject to an end user license agreement prescribed by the Member Participant’s applicable MLS if any and as amended from time to time. MLS GRID may, at its discretion, require use of other disclaimers as necessary to protect Member Participant, and/or their MLS from liability.
Based on information submitted to the MLS GRID. All data is obtained from various sources and may not have been verified by broker or MLS GRID. Supplied Open House Information is subject to change without notice. All information should be independently reviewed and verified for accuracy. Properties may or may not be listed by the office/agent presenting the information.
Privacy Policy / DMCA Notice / ADA Accessibility


This site is hosted, designed and copyright
© 1994 - 2026 by
Delta Media Group, Inc. -- Patent Pending --
5916 May Street | MLS# L4966485
This property located at 5916 May Street , Lakeland, FL 33812 is currently listed for rent with an asking price of $1,750 / Monthly. Search Lakeland real estate on bschocket.realty100.com today.