BeverlySchocket

BEDS4
BATHS3 full
SQUARE FEET3,305
MLS#B26102943
STATUSActive
PROPERTY TYPEResidential - Single Family
SUBDIVISIONHAMMOCKS OF WESTLAKE
Property Description
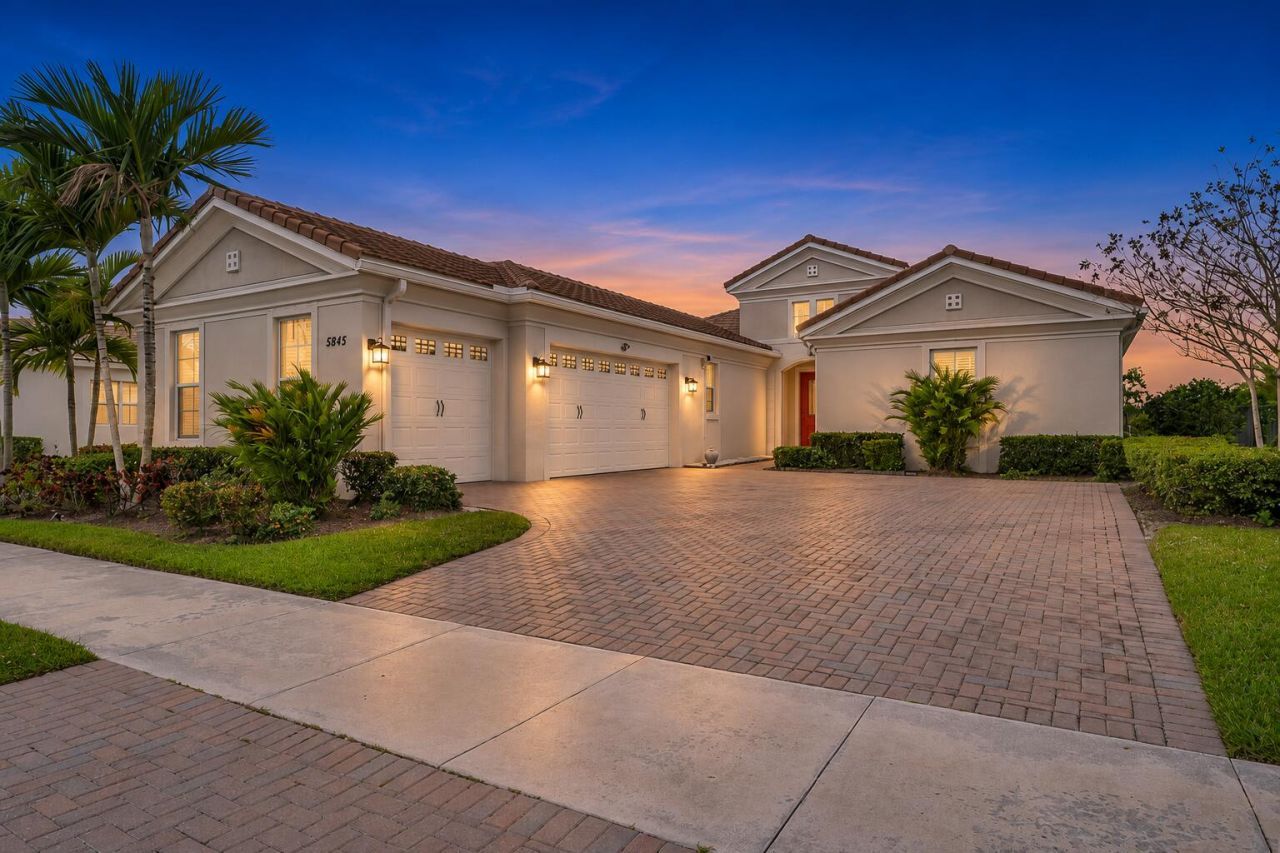
Located in the Hammocks at Westlake, this upgraded Sandhill model offers 4 bedrooms and 3 full baths on an oversized lakefront lot. The home has been freshly painted and features brand-new plantation shutters throughout, giving it a crisp, updated feel. Inside, the open layout flows easily from the main living area to the bright white kitchen, which includes a gas cooktop, built-in wall oven, extended island, and additional cabinetry for extra storage. High ceilings and large windows bring in great natural light and showcase the lake views.The screened-in patio offers plenty of space for outdoor dining and lounging while enjoying the peaceful backyard setting and Westlake sunsets. A 3-car garage, energy-efficient systems, and smart home features add everyday convenience. Located in one of Westlake's most in-demand communities, this home is move-in ready and offers a great layout for both daily living and entertaining.
Property Features
Property Type: Residential - Single Family
Cooling: Central Air, Electric
Garage: 3 car attached
Heating: Central, Electric
Lot Size: 0.24 Acres
Roof Type: Flat
Stories: 1.0
Taxes: $14,180
Year Built: 2019
Amenities
High Ceilings
Walk-In Closet(s)
Feature Descriptions
Appliances: Gas Water Heater, Dryer, Dishwasher, Electric Range, Microwave, Water Heater, Washer
Association: Vesta
Association Amenities: Basketball Court, Cabana, Clubhouse, Dog Park, Jogging Path, Park, Picnic Area, Playground, Pool, Trail(s), Bocce Ball, Sidewalks, Security
Association Fee Includes: Common Areas
Exterior: Stucco, CBS
Flooring: Tile
Furnished: Unfurnished
HOA Fee: $299.42/ Quarterly
Laundry: Laundry Room
Parcel#: 77404301060001970
Parking: Garage, Attached Garage
Parking Notes: Garage, Attached Garage
Patio/Porch: Patio - Screened, Patio
Pets Allowed: Yes, Number Limit
Restrictions: Parking - No Boat, Parking - No RV, Lease Restrictions
Security: Key Card Entry
Sewer: Public Sewer
Special View Info: Lake
SQFT Living: 2436
Structure Type: House
Total Rooms: 9
Utilities: Cable Available, Natural Gas Available, Sewer Available, Water Available
Utilities: Cable Available, Natural Gas Available, Sewer Available, Water Available
Water: Public
Waterfront Features: None, Lake Front
Windows: Plantation Shutters
Room Sizes
Living Room: 15.7 X 18.3 Level Main
Kitchen: 8.69 X 14.6 Level Main
Primary Bedroom: 14 X 15 Level Main
Bedroom 2: 11.9 X 11.4 Level Main
Bedroom 3: 11.1 X 11.1 Level Main
Bedroom 4: 11.1 X 13.11 Level Main
Local Schools
High School: Seminole Ridge
Middle School: Osceola Creek
Elementary School: Golden Grove
Listed By / Shown By
Listed By
Agency Name: Tropical Springs Realty
Agency Phone: 954-753-6000
Shown By
Agent Name: Beverly Schocket
Agent Phone: Cell: (954) 610-8202
Agency Title: Realty 100

Estimate Your Payment
Estimated Payment
$ 2,918.56 per month $1,535.64 Principal & Interest $1,181.67 Property Tax $201.25 Homeowner's InsuranceChange Payment Information


Privacy Policy / DMCA Notice / ADA Accessibility


This site is hosted, designed and copyright
© 1994 - 2026 by
Delta Media Group, Inc. -- Patent Pending --
5845 Whippoorwill Circle | MLS# B26102943
This single family home located at 5845 Whippoorwill Circle, Westlake, FL 33470 is currently listed for sale with an asking price of $690,000. This property was built in 2019 and has 4 bedrooms and 3 full baths with 3305 sq. ft. Whippoorwill Circle is located in the HAMMOCKS OF WESTLAKE subdivision. Search HAMMOCKS OF WESTLAKE real estate on bschocket.realty100.com today.