BeverlySchocket

BEDS3
BATHS2 full 1 partial
SQUARE FEET1,253
MLS#B26054023
STATUSActive
PROPERTY TYPEResidential - Single Family
SUBDIVISIONPARK RIDGE
Property Description
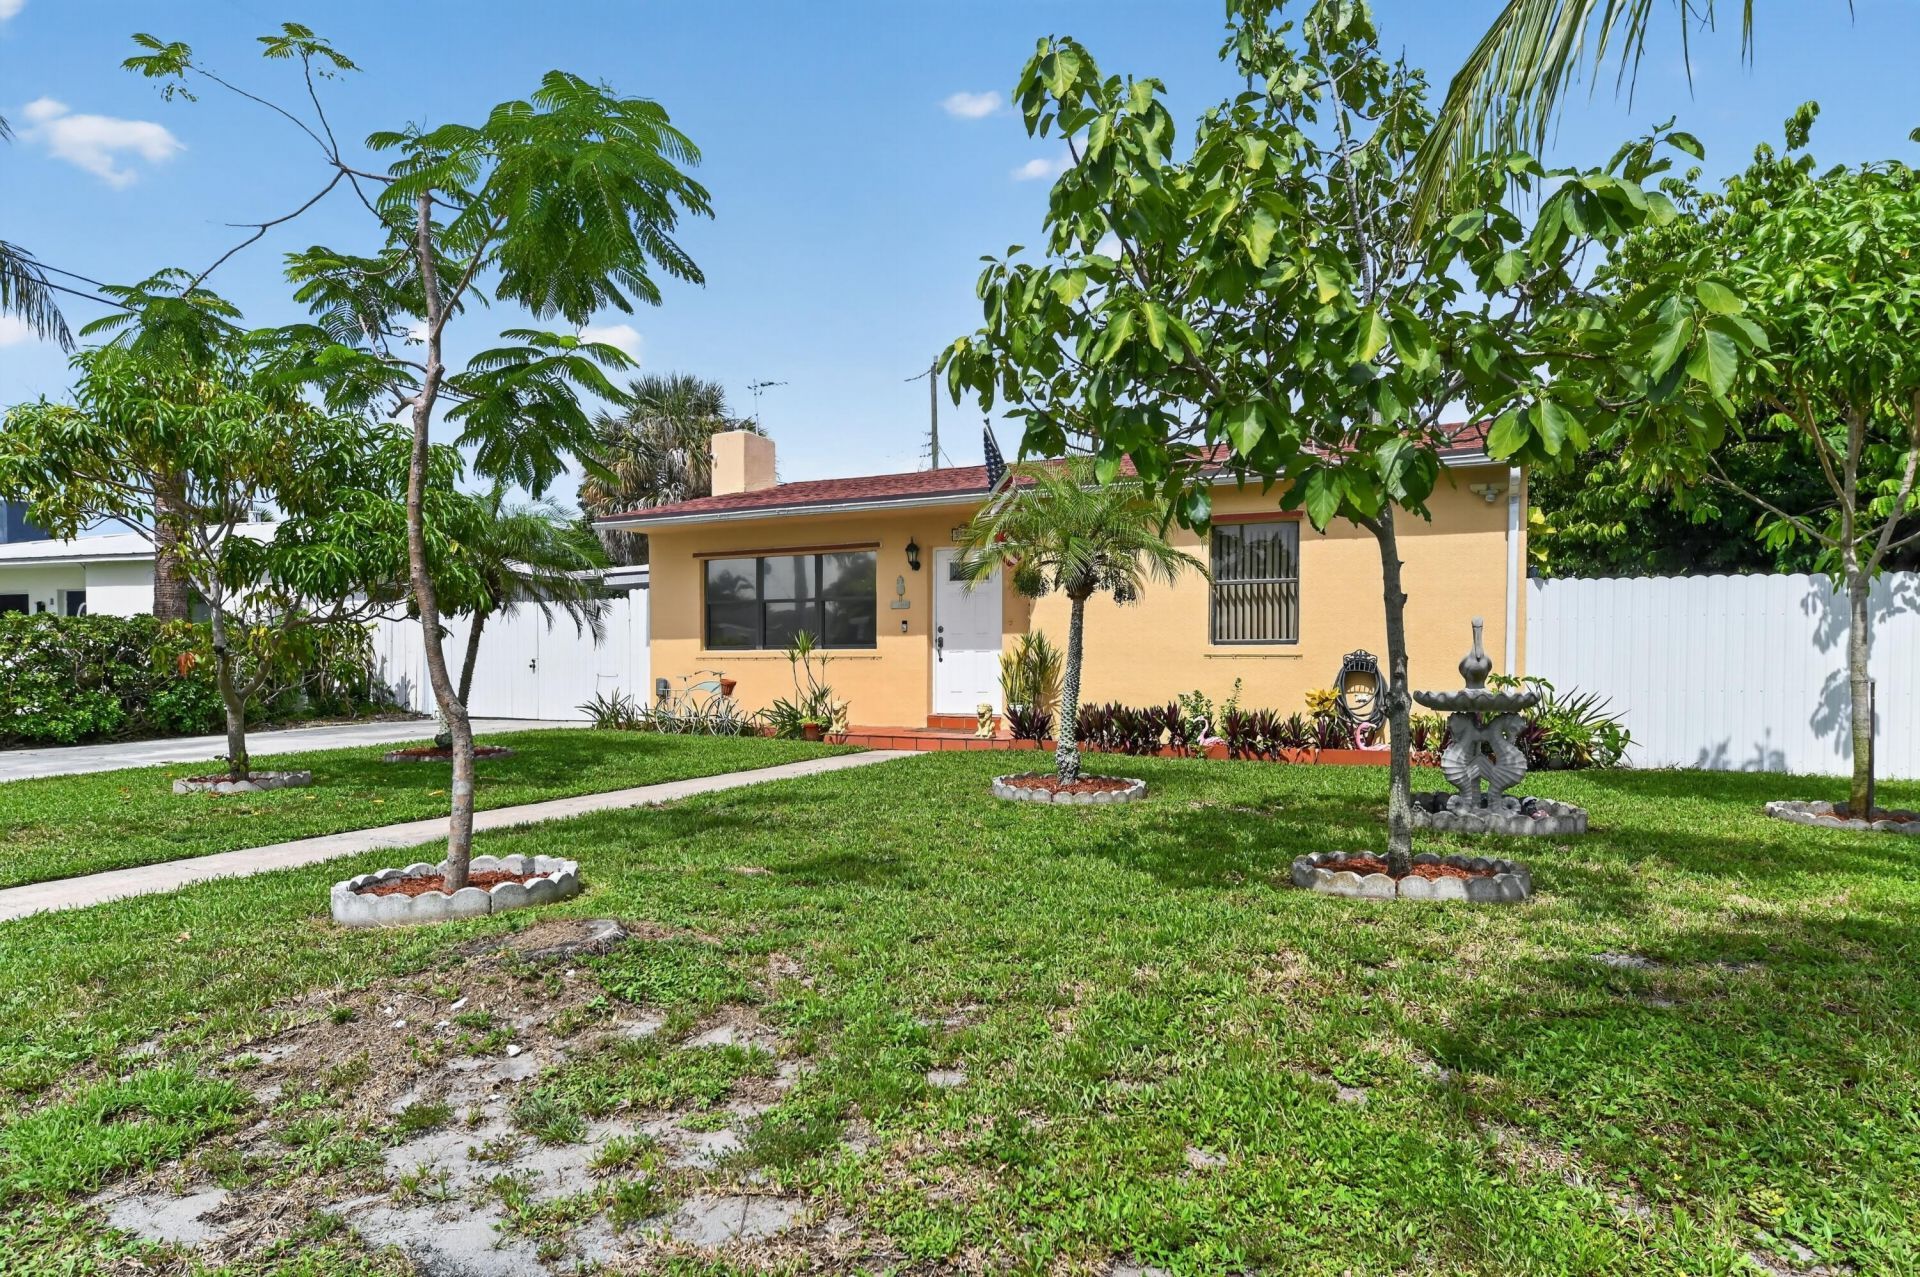
Beautifully renovated and move-in ready! This exceptional corner lot home features a modern kitchen with white shaker cabinets, quartz countertops, stainless steel appliances, and stylish finishes throughout. The renovated bathrooms offer spa-inspired designs with frameless glass showers and premium fixtures. A separate efficiency provides added flexibility for extended family or guests. Enjoy a covered outdoor kitchen, convenient outdoor half bathroom, and an expansive concrete driveway with plenty of room for boats, RVs, trailers, and multiple vehicles. Conveniently located near shopping, dining, schools, and major roadways, this home offers the perfect blend of style, comfort, and versatility.
Property Features
Property Type: Residential - Single Family
Cooling: Central Air
Heating: Central
Lot Size: 0.16 Acres
Roof Type: Shingle
Stories: 1.0
Taxes: $2,745
Year Built: 1952
Amenities
Central Vacuum
Pantry
Outdoor Kitchen
Other
Feature Descriptions
Appliances: Dryer, Dishwasher, Microwave, Refrigerator, Vented Exhaust Fan, Washer, Range
Days on Site: 3
Door Features: French Doors
Exterior: CBS, Concrete Block - With Stucco
Flooring: Tile
Furnished: Unfurnished
Guest House Y/N: No
Laundry: In Carport
Parcel#: 74434404290000650
Parking: Concrete, Driveway, Boat Access/Parking
Parking Notes: Concrete, Driveway, Boat Access/Parking
Pets Allowed: Yes, No Restrictions
Restrictions: No Restrictions
Sewer: Public Sewer
SQFT Living: 1205
Structure Type: House
Total Rooms: 3
Utilities: Electricity Available, Water Available
Utilities: Electricity Available, Water Available
Water: Public
Local Schools
High School: Forest Hill
Middle School: Conniston Community
Elementary School: Palmetto (Palm Beach)
Listed By / Shown By
Listed By
Agency Name: London Foster Realty
Agency Phone: 305-514-0100
Shown By
Agent Name: Beverly Schocket
Agent Phone: Cell: (954) 610-8202
Agency Title: Realty 100

Estimate Your Payment
Estimated Payment
$ 1,859.92 per month $1,442.17 Principal & Interest $228.75 Property Tax $189.00 Homeowner's InsuranceChange Payment Information


Privacy Policy / DMCA Notice / ADA Accessibility


This site is hosted, designed and copyright
© 1994 - 2026 by
Delta Media Group, Inc. -- Patent Pending --
5826 Churchill Court | MLS# B26054023
This single family home located at 5826 Churchill Court, West Palm Beach, FL 33405 is currently listed for sale with an asking price of $648,000. This property was built in 1952 and has 3 bedrooms and 2 full and 1 partial baths with 1253 sq. ft. Churchill Court is located in the PARK RIDGE subdivision. Search PARK RIDGE real estate on bschocket.realty100.com today.