BeverlySchocket

BEDS4
BATHS2 full
SQUARE FEET1,768
MLS#O6436750
STATUSActive
PROPERTY TYPERental - Single Family
SUBDIVISIONPRAIRIE OAKS
Property Description
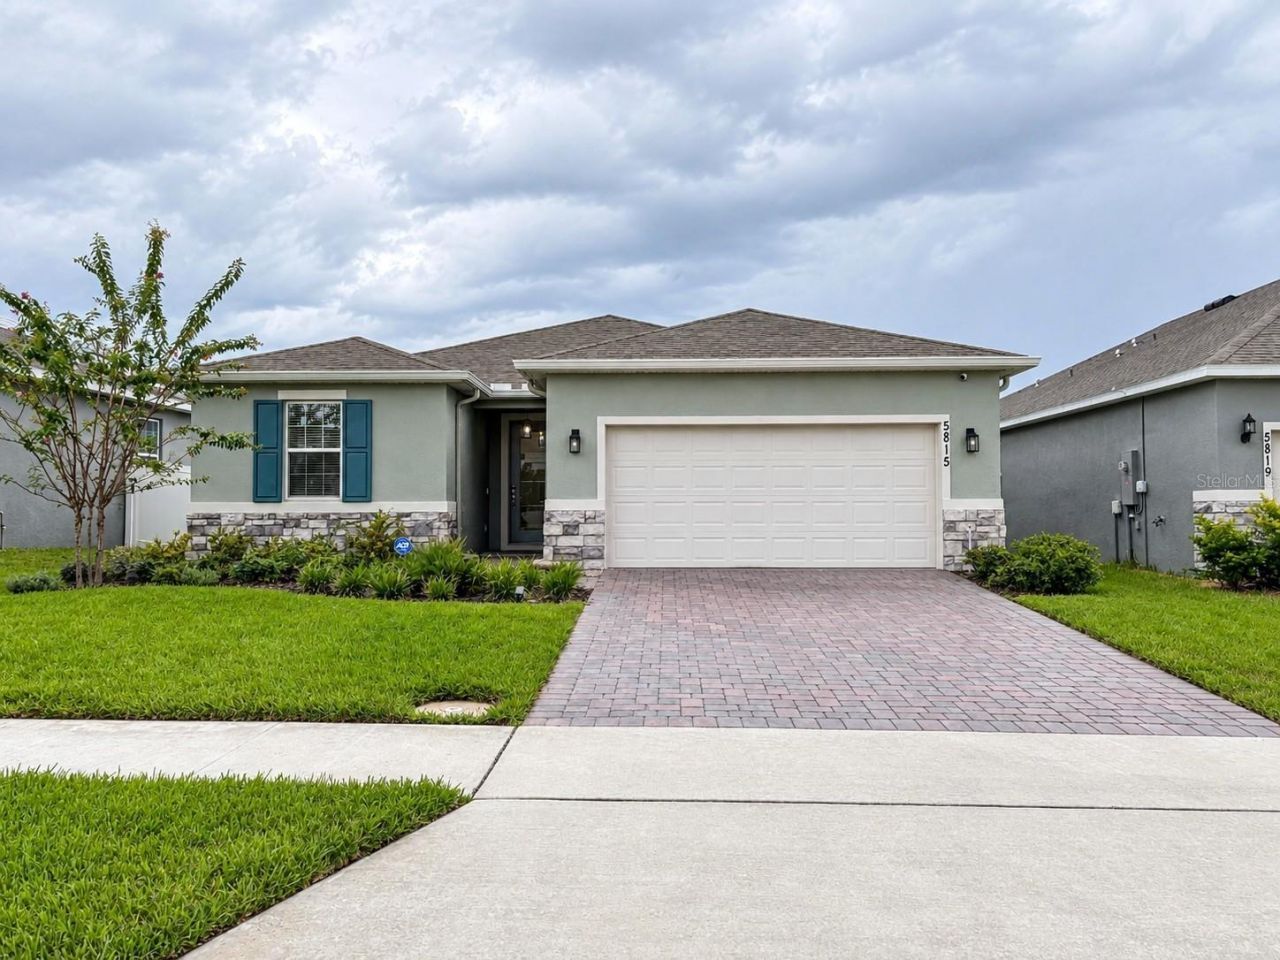
Welcome to this stunning, impeccably maintained single-story home in the highly sought-after Prairie Oaks community. This beautiful residence features 4 spacious bedrooms, 2 full bathrooms, and a 2-car garage, all thoughtfully designed in a bright and modern layout.Natural light fills the open-concept floor plan, where elegant tile flooring flows from the welcoming foyer through the main living areas and into the gourmet kitchen. The kitchen features quartz countertops, 42-inch solid-wood cabinetry, stainless steel appliances, and a large center island-perfect for entertaining. Step outside to a covered, fenced-in patio that creates a private outdoor oasis, ideal for relaxing or hosting guests. The luxurious primary suite offers a serene retreat with a walk-in closet and spa-like bathroom featuring dual vanities and a glass-enclosed shower. Three additional bedrooms provide comfort and privacy for family or guests. Residents enjoy premier community amenities, including a resort-style pool and playground, all within a vibrant St. Cloud community offering convenient access to Lake Nona, Medical City, and Orlando International Airport. We show properties 7 days a week! Schedule your private tour today.
Property Features
Property Type: Rental - Single Family
Cooling: Central Air
Garage: 2 car attached
Heating: Central
Lot Size: 0.14 Acres
Stories: 1.0
Year Built: 2024
Amenities
Ceiling Fans(s)
Open Floorplan
Primary Bedroom Main Floor
Solid Surface Counters
Solid Wood Cabinets
Walk-In Closet(s)
Window Treatments
Feature Descriptions
Appliances: Dishwasher, Disposal, Dryer, Microwave, Range, Refrigerator, Washer
Association Amenities: Playground, Pool
Community Features: Playground, Pool
Days on Site: 18
Directions: From 417 N, take exit 22, Narcoossee Rd, then turn left onto Cyrils Dr, turn right onto Absher Rd and right on Jack Brack Rd , left on Sable Glen, then left on Outback Rd W, then right onto Silverbell Trl and turn right toward Camilla St. Property n your
Flood Zone Code: X
Flooring: Carpet, Ceramic Tile
HOA Y/N: Yes
Home Warranty Y/N: No
Lot Dimensions: 0.14
Number of Pets: 2
Pets Allowed: Yes
Pets Restrictions: Non-Aggresive
Pets Size: Small (16-35 Lbs.)
Pets Weight (Max): 35
Property Attached Y/N: No
Property Sub-Type: Single Family Residence
Showing Instructions: Lock Box Coded
Water Access Y/N: No
Windows: Blinds, Window Treatments
Local Schools
High School: Tohopekaliga High School
Middle School: VOYAGER K-8
Elementary School: VOYAGER K-8
Listed By / Shown By
Listed By
Agency Name: BAHIA INTERNATIONAL REALTY
Agency Contact: 407-608-5308
Shown By
Agent Name: Beverly Schocket
Agent Phone: Cell: (954) 610-8202
Agency Title: Realty 100




Member Participants (and their affiliated licensees, if applicable) shall indicate on their websites that IDX information is provided exclusively for consumers’ personal non-commercial use, that it may not be used for any purpose other than to identify prospective properties consumers may be interested in purchasing, that the data is deemed reliable but is not guaranteed by MLS GRID, and that the use of the MLS GRID Data may be subject to an end user license agreement prescribed by the Member Participant’s applicable MLS if any and as amended from time to time. MLS GRID may, at its discretion, require use of other disclaimers as necessary to protect Member Participant, and/or their MLS from liability.
Based on information submitted to the MLS GRID. All data is obtained from various sources and may not have been verified by broker or MLS GRID. Supplied Open House Information is subject to change without notice. All information should be independently reviewed and verified for accuracy. Properties may or may not be listed by the office/agent presenting the information.
Privacy Policy / DMCA Notice / ADA Accessibility


This site is hosted, designed and copyright
© 1994 - 2026 by
Delta Media Group, Inc. -- Patent Pending --
5815 Camilla Street | MLS# O6436750
This property located at 5815 Camilla Street, Saint Cloud, FL 34771 is currently listed for rent with an asking price of $2,395 / Monthly. Search Saint Cloud real estate on bschocket.realty100.com today.