BeverlySchocket

BEDS4
BATHS3 full 1 partial
SQUARE FEET2,843
MLS#O6431789
STATUSActive
PROPERTY TYPEResidential - Single Family
SUBDIVISIONBROOKHAVEN
Property Description
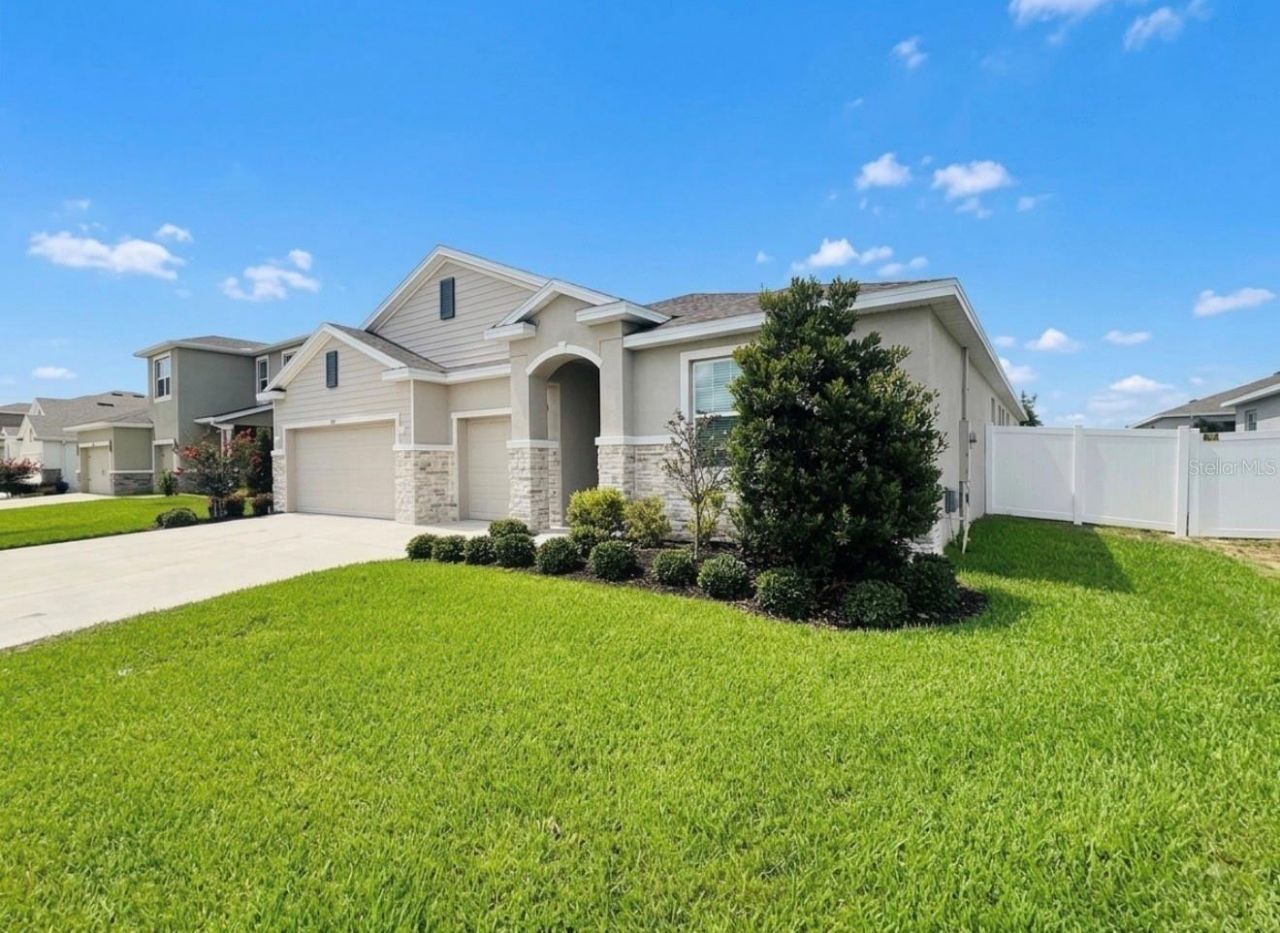
Virtually Staged. ***ASSUMABLE 4.99% MORTGAGE*** Time to Spread Out! Welcome to this beautiful 4-bedroom, 3.5-bathroom home with a versatile bonus room, thoughtfully designed to provide space, comfort, and flexibility. Built in 2023, this stunning home offers an ideal floor plan for everyday living, entertaining, and even multigenerational living. From the moment you arrive, the curb appeal impresses with a three-car garage, stone-accented exterior, and welcoming covered entry. Step inside and you'll immediately appreciate the soaring ceilings and open-concept design. The kitchen and great room create the true hub of the home, making it easy to gather and entertain. Prepare your favorite meals in the kitchen that features quartz countertops, shaker-style cabinetry, abundant cabinet space, breakfast bar, and pantry. Enjoy a casual meal in the dinette or host a memorable dinner in the dedicated dining area. Retreat to the spacious primary suite, complete with a walk-in closet and ensuite bathroom featuring dual sinks, separate shower, and a relaxing garden tub-perfect for unwinding after a long day. Two additional bedrooms offer plenty of space and share a convenient Jack-and-Jill bathroom. An interior laundry room adds functionality and convenience. One of the home's most exciting features is the fourth bedroom, bonus / flex room, and private ensuite bathroom, creating a flexible living area with its own sense of privacy. This space is perfect for a multigenerational household, guest suite, home office, or anyone looking for additional separation within the home. Step outside to the covered patio and enjoy your backyard while taking in the fresh Florida air. There's plenty of opportunity to create your own outdoor retreat. And the lifestyle continues beyond your front door! Located in the desirable Brookhaven community, residents can enjoy resort-style amenities, including a refreshing resort-style pool and cabanas, perfect for cooling off and relaxing on sunny Florida days. Space, style, flexibility, and a thoughtfully designed floor plan come together beautifully in this exceptional Brookhaven home. Whether you're looking for room to grow, space for multigenerational living, or simply a home that checks all the boxes, this one deserves to be on your must-see list. Come tour this beautiful home and experience everything it has to offer! *some photos have been enhanced with AI and or virtually staged*
Property Features
Property Type: Residential - Single Family
Cooling: Central Air
Garage: 3 car attached
Heating: Heat Pump
Lot Size: 0.19 Acres
Roof Type: Shingle
Stories: 1.0
Taxes: $5,684
Year Built: 2023
Amenities
High Ceilings
Open Floorplan
Primary Bedroom Main Floor
Thermostat
Tray Ceiling(s)
Walk-In Closet(s)
Feature Descriptions
Additional Rooms: Breakfast Room Separate, Great Room, Inside Utility, Interior In-Law Suite w/No Private Entry
Appliances: Dishwasher, Range, Refrigerator
Builder: DR Horton
Community Features: Playground, Pool
Days on Site: 1
Directions: From I75 exit FL-200 W towards Dunnellon. Merge on to SW College Rd., South on SW60th Ave, R on 82nd Pl, L on SW 59th Terrace, R on SW 80th Lane. Home on your left
Exterior: Block, Stucco
Flood Zone Code: x
Flooring: Carpet
Foundation: Slab
HOA Fee: 96/ Monthly
HOA Y/N: Yes
Home Warranty Y/N: No
Listing Terms: Cash, Conventional, FHA, VA Loan
Lot Dimensions: 0.19
Model: Camden
Ownership: Fee Simple
Parking: Driveway
Parking Notes: Driveway
Patio/Porch: Covered, Patio
Pets Allowed: Yes
Pets Restrictions: Buyer to verify with HOA.
Property Attached Y/N: No
Property Sub-Type: Single Family Residence
Sewer: Public Sewer
Showing Instructions: 24 Hour Notice, Appointment Only, ShowingTime
Special Sale Provisions: None
Utilities: Public
Water: Public
Water Access Y/N: No
Zoning: R1
Room Sizes
Great Room: 19x19
Dining Room: 12x11
Dinette: 10x10
Primary Bedroom: 18x13
Bedroom 2: 10x12
Bedroom 3: 12x11
Bonus Room: 18x13
Bedroom 4: 12x14
Local Schools
High School: West Port High School
Middle School: Liberty Middle School
Elementary School: Hammett Bowen Jr. Elementary
Listed By / Shown By
Listed By
Agency Name: RE/MAX ASSURED
Agency Contact: 800-393-8600
Shown By
Agent Name: Beverly Schocket
Agent Phone: Cell: (954) 610-8202
Agency Title: Realty 100

Estimate Your Payment
Estimated Payment
$ 1,679.42 per month $1,066.05 Principal & Interest $473.67 Property Tax $139.71 Homeowner's InsuranceChange Payment Information



Member Participants (and their affiliated licensees, if applicable) shall indicate on their websites that IDX information is provided exclusively for consumers’ personal non-commercial use, that it may not be used for any purpose other than to identify prospective properties consumers may be interested in purchasing, that the data is deemed reliable but is not guaranteed by MLS GRID, and that the use of the MLS GRID Data may be subject to an end user license agreement prescribed by the Member Participant’s applicable MLS if any and as amended from time to time. MLS GRID may, at its discretion, require use of other disclaimers as necessary to protect Member Participant, and/or their MLS from liability.
Based on information submitted to the MLS GRID. All data is obtained from various sources and may not have been verified by broker or MLS GRID. Supplied Open House Information is subject to change without notice. All information should be independently reviewed and verified for accuracy. Properties may or may not be listed by the office/agent presenting the information.
Privacy Policy / DMCA Notice / ADA Accessibility


This site is hosted, designed and copyright
© 1994 - 2026 by
Delta Media Group, Inc. -- Patent Pending --
5811 SW 80th Lane | MLS# O6431789
This single family home located at 5811 SW 80th Lane, Ocala, FL 34476 is currently listed for sale with an asking price of $479,000. This property was built in 2023 and has 4 bedrooms and 3 full and 1 partial baths with 2843 sq. ft. SW 80th Lane is located in the BROOKHAVEN subdivision. Search BROOKHAVEN real estate on bschocket.realty100.com today.