BeverlySchocket

BEDS4
BATHS3 full
SQUARE FEET1,445
MLS#A12100307
STATUSActive
PROPERTY TYPEResidential - Single Family
SUBDIVISIONPALM SPRINGS 3RD ADDN
Property Description
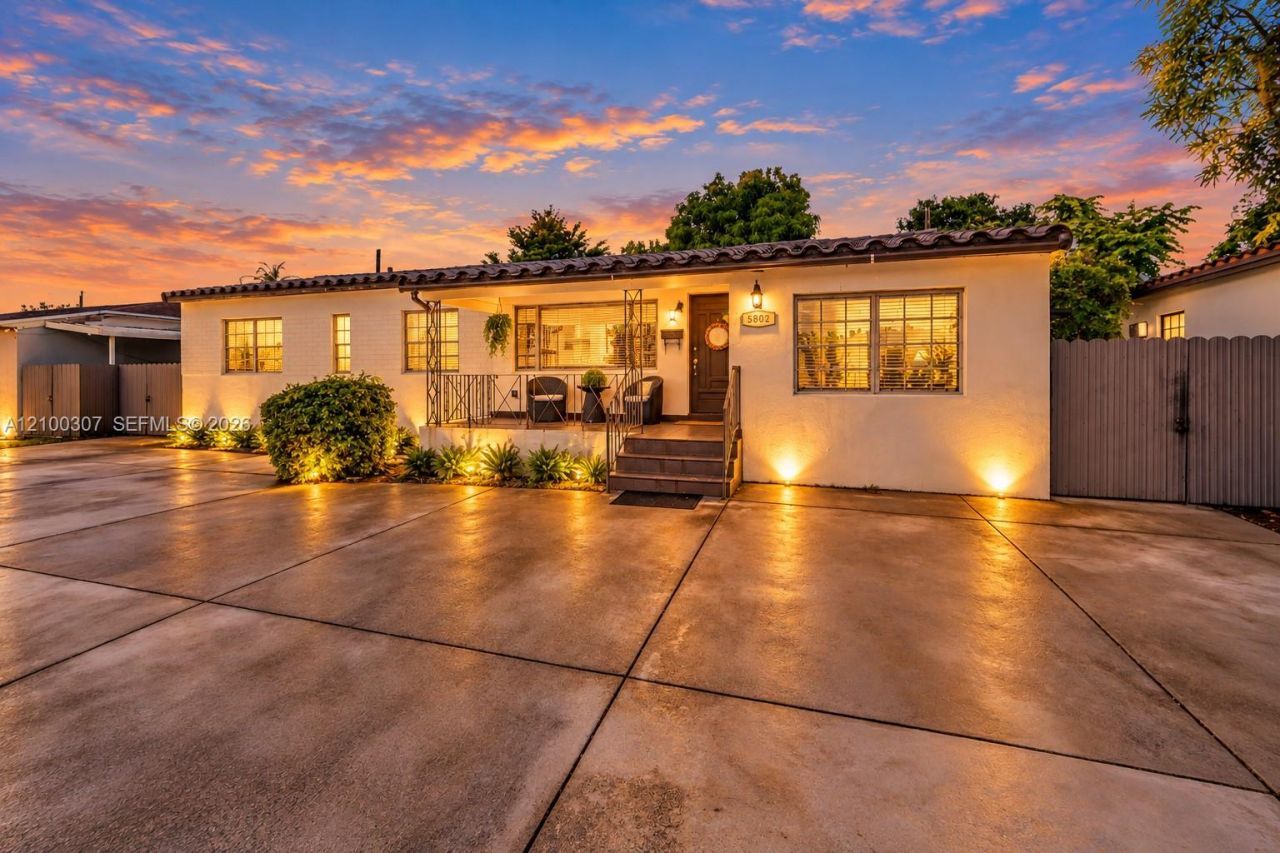
Discover an amazing opportunity in the heart of Hialeah! This property features 4 bedrooms, 3 bathrooms, and abundant storage space, offering plenty of room for comfortable living and flexibility to suit your needs. Situated on a spacious lot, this home offers excellent potential for additional income, making it an attractive opportunity for homeowners and investors alike.Conveniently located near shopping centers, restaurants, schools, and major roadways, this property combines space, convenience, and investment potential. NO HOA! Dont miss this opportunity to own a property with great potential in a convenient Hialeah location. Schedule your showing today!PRICE REDUCED! OWNER MOTIVATED TO SELL! Seller has lowered the price for a quick sale. Bring your offers ? dont miss this opportunity!
Property Features
Property Type: Residential - Single Family
Cooling: Central Air
Garage: 6
Heating: Central
Home Style: Detached, One Story
Lot Size: 0.17 Acres
Roof Type: Barrel Roof
Taxes: $6,500
Year Built: 1954
Amenities
First Floor Entry
Separate Guest/In-Law Quarters
Other
Storage
Lighting
Room For Pool
Feature Descriptions
Appliances: Dryer, Gas Range, Gas Water Heater, Microwave, Refrigerator, Washer
Community Features: Gas Metered, Street Lights
Crops Included Y/N: No
Days on Site: 36
Exterior: CBS Construction
Flooring: Vinyl
Home Warranty Y/N: No
Lease Considered Y/N: No
Listing Terms: All Cash, Conventional, FHA-Va Approved
Lot: Less Than 1/4 Acre Lot
Other Equipment: Natural Gas
Parcel#: 04-21-31-033-0460
Parking: Driveway, On Street
Parking Notes: Driveway, On Street
Patio/Porch: Patio
Property Attached Y/N: No
Property Sub-Type: Single Family Residence
Sewer: Public Sewer
Special View Info: None
Water: Municipal Water
Window: Blinds
Local Schools
Middle School: Palm Springs
Elementary School: Twin Lakes
Listed By / Shown By
Listed By
Agency Name: Imperial Alliance Realty LLC
Agency Phone: 786-238-3464
Shown By
Agent Name: Beverly Schocket
Agent Phone: Cell: (954) 610-8202
Agency Title: Realty 100

Estimate Your Payment
Estimated Payment
$ 2,215.63 per month $1,480.00 Principal & Interest $541.67 Property Tax $193.96 Homeowner's InsuranceChange Payment Information


Privacy Policy / DMCA Notice / ADA Accessibility


This site is hosted, designed and copyright
© 1994 - 2026 by
Delta Media Group, Inc. -- Patent Pending --
5802 W 3rd Ave | MLS# A12100307
This single family home located at 5802 W 3rd Ave, Hialeah, FL 33012 is currently listed for sale with an asking price of $665,000. This property was built in 1954 and has 4 bedrooms and 3 full baths with 1445 sq. ft. W 3rd Ave is located in the PALM SPRINGS 3RD ADDN subdivision. Search PALM SPRINGS 3RD ADDN real estate on bschocket.realty100.com today.