BeverlySchocket

BEDS2
BATHS2 full 1 partial
SQUARE FEET1,475
MLS#B26059993
STATUSPending
PROPERTY TYPEResidential - Townhouse
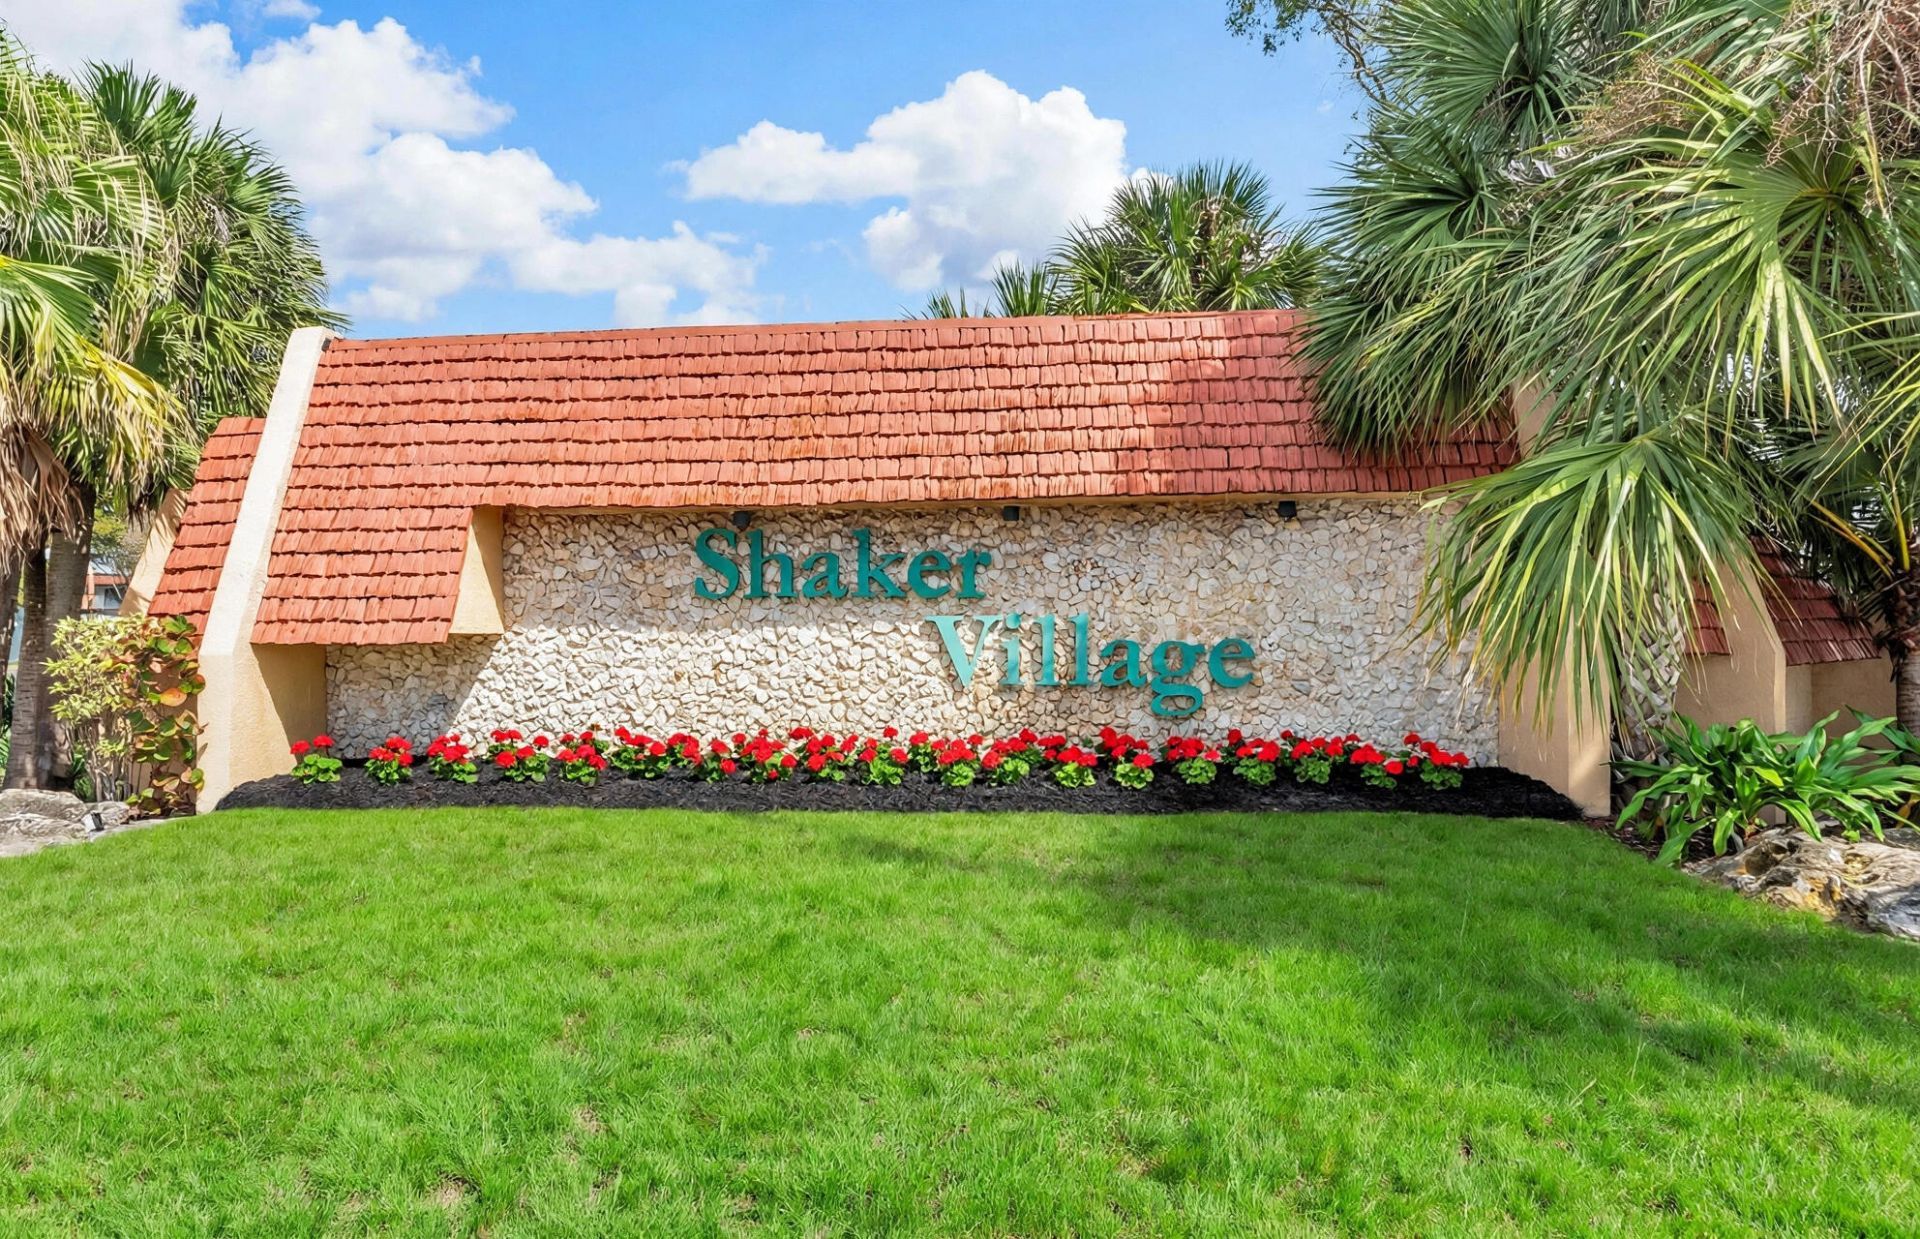
SUBDIVISIONSHAKER VILLAGE PHASE 1
Property Description
Welcome to this charming canal-front corner unit, offering peaceful water views and a serene setting in the heart of Tamarac. Featuring impact windows and a beautifully renovated kitchen, this home also offers the potential to easily convert the layout into a 3-bedroom residence. The spacious primary suite includes two walk-in closets and a private terrace, perfect for enjoying your morning coffee or unwinding at the end of the day. The second bedroom features its own private bathroom, providing added comfort and privacy for guests or family members. Enjoy outdoor living with a large screened porch and an expansive patio, ideal for entertaining or simply relaxing by the canal. Major updates include a new roof (2024), along with recently replaced appliances and mechanical systems,
Property Features
Property Type: Residential - Townhouse
Cooling: Central Air, Ceiling Fan(s)
Heating: Central
Roof Type: Flat
Stories: 1.0
Taxes: $3,414
Year Built: 1974
Amenities
Pantry
Walk-In Closet(s)
Closet Cabinetry
Garden
Private Rooftop Terrace
Storage
Feature Descriptions
Appliances: Dryer, Disposal, Dishwasher, Electric Range, Refrigerator
Association: SHAKER VILLAGE CONDOMINIUM
Association Amenities: Basketball Court, Clubhouse, Tennis Court(s)
Association Fee Includes: Common Areas
Days on Site: 28
Exterior: CBS
Flooring: Ceramic Tile
HOA Fee: $328/ Monthly
Laundry: In Unit
Parcel#: 494111ad3270
Parking: Asphalt
Parking Notes: Asphalt
Patio/Porch: Porch - Screened, Porch
Pets Allowed: Yes, Size Limit
Restrictions: Buyer Approval Required, Limited # Vehicles, Parking - No Boat, Parking - No Commercial Vehicles, Parkin
Security: Smoke Detector(s)
Sewer: Public Sewer
Special View Info: Garden, Water, Canal
Sprinkler: Auto Sprinkler
SQFT Living: 1475
Structure Type: Townhouse
Total Rooms: 6
Utilities: Cable Available, Electricity Connected, Sewer Available, Water Connected
Utilities: Cable Available, Electricity Connected, Sewer Available, Water Connected
Water: Public
Water Frontage: 100
Waterfront Features: None, Canal Front, Canal Width 1-80 Feet
Windows: Blinds, Storm Window(s)
Room Sizes
Family Room: 9 X 16.5 Level First
Living Room: 11.7 X 13.2 Level First
Dining Room: 11.5 X 11.8 Level First
Kitchen: 8.69 X 10 Level First
Primary Bedroom: 16.1 X 17 Level Second
Bedroom 2: 11.7 X 14 Level Second
Local Schools
High School: Boyd H. Anderson
Middle School: Silver Lakes
Elementary School: Pinewood (Broward)
Listed By / Shown By
Listed By
Agency Name: STX Realty LLC
Agency Phone: 954-324-1045
Shown By
Agent Name: Beverly Schocket
Agent Phone: Cell: (954) 610-8202
Agency Title: Realty 100

Estimate Your Payment
Estimated Payment
$ 888.38 per month $533.91 Principal & Interest $284.50 Property Tax $69.97 Homeowner's InsuranceChange Payment Information


Privacy Policy / DMCA Notice / ADA Accessibility


This site is hosted, designed and copyright
© 1994 - 2026 by
Delta Media Group, Inc. -- Patent Pending --
58 Ann Lee Lane | MLS# B26059993
This townhouse located at 58 Ann Lee Lane, Tamarac, FL 33319 is currently listed for sale with an asking price of $239,900. This property was built in 1974 and has 2 bedrooms and 2 full and 1 partial baths with 1475 sq. ft. Ann Lee Lane is located in the SHAKER VILLAGE PHASE 1 subdivision. Search SHAKER VILLAGE PHASE 1 real estate on bschocket.realty100.com today.