BeverlySchocket

BEDS4
BATHS3 full 1 partial
SQUARE FEET3,156
MLS#GC544171
STATUSActive
PROPERTY TYPEResidential - Single Family
SUBDIVISIONSPRING FOREST
Property Description
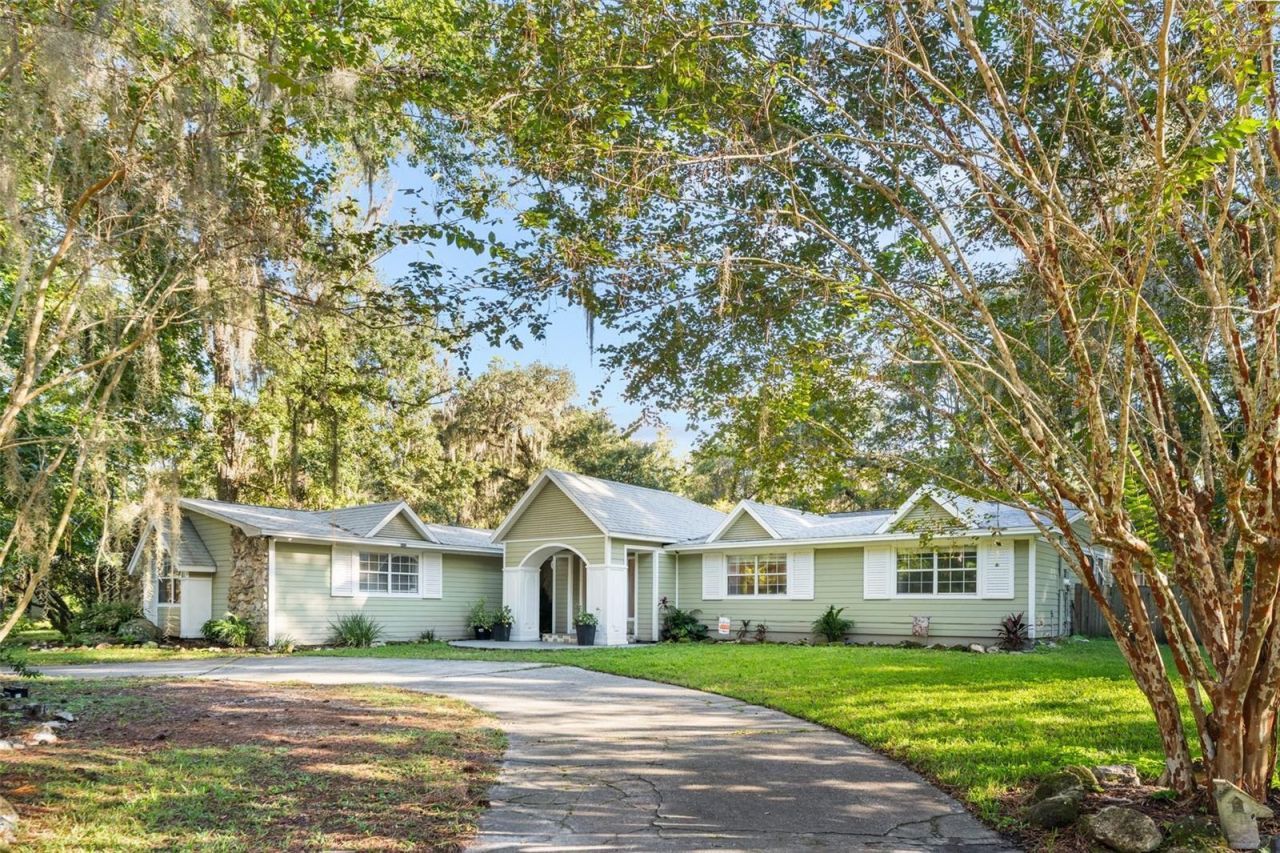
Perfectly positioned on nearly an acre, just off scenic Millhopper Road, this beautifully updated 4-bedroom, 3.5-bath POOL home offers an exceptional combination of space, privacy, and convenience in one of Gainesville's most desirable locations. The home is within walking distance of a state park, tennis club, shopping center, Starbucks, urgent care, and one of Gainesville's most sought-after elementary schools. Inside 3,156 square feet of living space unfolds across a spacious and thoughtfully designed floor plan, featuring travertine and luxury vinyl plank flooring throughout, with no carpet anywhere in the home. The extensively renovated kitchen is a standout, featuring updated cabinetry, stainless steel appliances, a gas range, beautiful stone countertops and backsplash, and an oversized center island with seating for five. The expansive primary suite easily accommodates a king-sized bed and a separate sitting area, and features a generous walk-in closet with a three-way mirror and a beautifully remodeled ensuite bathroom. Three additional bedrooms offer excellent flexibility, including one with its own private ensuite bath, while the remaining two share another fully renovated bathroom. A light-filled sunroom provides the perfect setting for a home office, reading room, or additional living space. Across the rear of the home, an enormous, full-length covered porch overlooks the screened-in swimming pool and exceptionally private backyard, with no rear neighbors. Whether entertaining a crowd or enjoying a quiet afternoon, the outdoor living spaces are every bit as inviting as the interior. With all bathrooms beautifully updated, a recently replaced roof, an exceptional lot, and a location that puts some of Gainesville's best amenities just moments away, this is a rare opportunity to enjoy the space and privacy of a nearly one-acre property without sacrificing everyday convenience.
Property Features
Property Type: Residential - Single Family
Cooling: Central Air
Heating: Central
Lot Size: 0.87 Acres
Roof Type: Shingle
Stories: 1.0
Taxes: $5,191
Year Built: 1977
Amenities
Ceiling Fans(s)
Split Bedroom
Walk-In Closet(s)
Rain Gutters
Feature Descriptions
Appliances: Convection Oven, Cooktop, Dishwasher, Electric Water Heater, Microwave, Refrigerator
Directions: Head north on NW 43rd Street.Turn left onto NW 53rd Avenue (Millhopper Road).Turn right into Spring Forest.Turn right onto NW 53rd Court and continue to 5609.
Exterior: HardiPlank Type
Flood Zone Code: X/A
Flooring: Ceramic Tile, Luxury Vinyl
Foundation: Slab
HOA Fee: 42/ Monthly
HOA Y/N: Yes
Home Warranty Y/N: No
Listing Terms: Cash, Conventional
Lot Dimensions: 0.87
Number of Septics: 2
Other Equipment: Irrigation Equipment
Ownership: Fee Simple
Pets Allowed: Yes
Pool: In Ground
Property Attached Y/N: No
Property Sub-Type: Single Family Residence
Sewer: Septic Tank
Showing Instructions: 24 Hour Notice
Spa: In Ground
Special Sale Provisions: None
Swimming Pool: Yes
Utilities: Electricity Connected, Sewer Connected, Underground Utilities, Water Connected
Water: Public
Water Access Y/N: No
Windows: Insulated Windows
Zoning: PD
Room Sizes
Living Room: 19x15
Primary Bedroom: 15x12
Primary Bathroom: 12x12
Kitchen: 13x15
Local Schools
High School: F. W. Buchholz High School-AL
Middle School: Fort Clarke Middle School-AL
Listed By / Shown By
Listed By
Agency Name: KELLER WILLIAMS GAINESVILLE REALTY PARTNERS
Agency Contact: 352-240-0600
Shown By
Agent Name: Beverly Schocket
Agent Phone: Cell: (954) 610-8202
Agency Title: Realty 100

Estimate Your Payment
Estimated Payment
$ 1,690.95 per month $1,112.56 Principal & Interest $432.58 Property Tax $145.80 Homeowner's InsuranceChange Payment Information



Member Participants (and their affiliated licensees, if applicable) shall indicate on their websites that IDX information is provided exclusively for consumers’ personal non-commercial use, that it may not be used for any purpose other than to identify prospective properties consumers may be interested in purchasing, that the data is deemed reliable but is not guaranteed by MLS GRID, and that the use of the MLS GRID Data may be subject to an end user license agreement prescribed by the Member Participant’s applicable MLS if any and as amended from time to time. MLS GRID may, at its discretion, require use of other disclaimers as necessary to protect Member Participant, and/or their MLS from liability.
Based on information submitted to the MLS GRID. All data is obtained from various sources and may not have been verified by broker or MLS GRID. Supplied Open House Information is subject to change without notice. All information should be independently reviewed and verified for accuracy. Properties may or may not be listed by the office/agent presenting the information.
Privacy Policy / DMCA Notice / ADA Accessibility


This site is hosted, designed and copyright
© 1994 - 2026 by
Delta Media Group, Inc. -- Patent Pending --
5609 NW 53rd Court | MLS# GC544171
This single family home located at 5609 NW 53rd Court , Gainesville, FL 32653 is currently listed for sale with an asking price of $499,900. This property was built in 1977 and has 4 bedrooms and 3 full and 1 partial baths with 3156 sq. ft. NW 53rd Court is located in the SPRING FOREST subdivision. Search SPRING FOREST real estate on bschocket.realty100.com today.