BeverlySchocket

BEDS5
BATHS3 full
SQUARE FEET1,984
MLS#L4966453
STATUSActive
PROPERTY TYPERental - Single Family
SUBDIVISIONVILLAGES AT BRIDGEWATER VILLAGE 2
Property Description
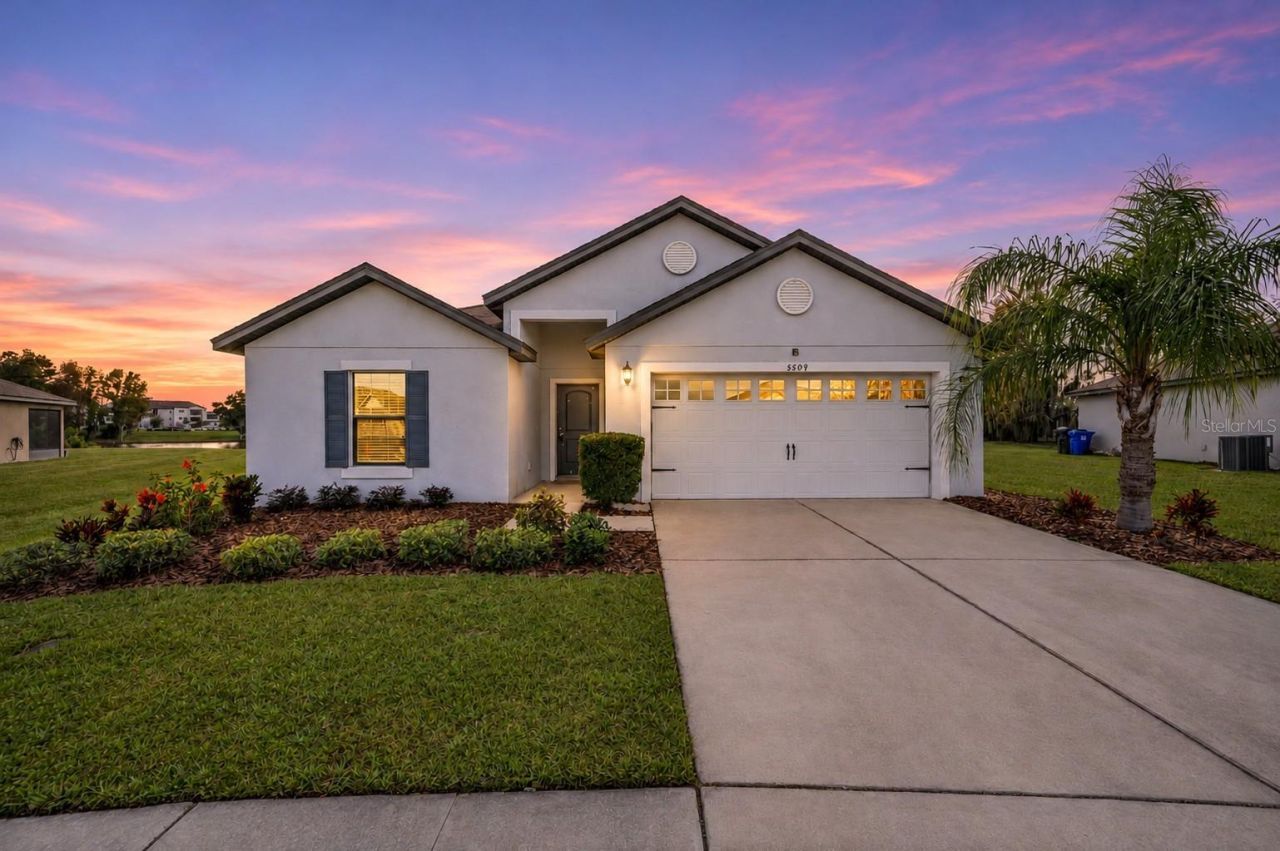
Virtually Staged. BEAUTIFUL 5-BEDROOM LAKEFRONT HOME IN BRIDGEWATER - LAWN CARE INCLUDED!Enjoy peaceful lakefront living in this spacious 5-bedroom, 3-bathroom home with a 2-car garage, located in the highly desirable Bridgewater community of North Lakeland! Offering a fantastic combination of space, comfort, beautiful water views, and resort-style community amenities, this home has everything you need to enjoy the Florida lifestyle.Step inside to discover a bright, open floor plan designed for comfortable everyday living and entertaining. The spacious family room flows seamlessly into the kitchen and breakfast nook, creating an inviting gathering space with sliding glass doors leading to the covered back patio overlooking the lake. The well-appointed kitchen features granite countertops, beautiful wood cabinetry, stainless steel appliances, upgraded 18x18 tile flooring, new carpet throughout the house and a convenient breakfast bar.The generously sized primary suite offers a relaxing private retreat with beautiful lake views, a large walk-in closet, and an en-suite bathroom featuring a garden tub and separate walk-in shower. Bedrooms two, three, and four are thoughtfully positioned away from the main living areas and share a conveniently located hall bathroom. With five bedrooms and three full bathrooms, this versatile floor plan provides plenty of flexibility for guests, a home office, or additional living space.Step outside and enjoy the waterfront setting! The covered back patio provides the perfect place to relax with your morning coffee, unwind after a long day, or simply take in the peaceful lake views. The spacious backyard offers an inviting outdoor setting, and lawn maintenance is included in the rent, giving you more time to enjoy your surroundings.Bridgewater is known for its beautiful lakes, landscaped common areas, and outstanding community amenities. Residents enjoy access to a resort-style swimming pool, clubhouse, fitness center, tennis courts, playground, scenic walking trails, fishing pier, and more! Sidewalk-lined streets provide plenty of opportunities to get outside and enjoy the neighborhood.Conveniently located in North Lakeland with easy access to Interstate 4, Florida Polytechnic University, shopping, dining, and major commuter routes to Tampa and Orlando.
Property Features
Property Type: Rental - Single Family
Cooling: Central Air
Garage: 2 car attached
Heating: Central
Lot Size: 0.13 Acres
Year Built: 2017
Amenities
In Wall Pest System
Solid Wood Cabinets
Stone Counters
Thermostat
Walk-In Closet(s)
Feature Descriptions
Additional Rooms: Florida Room, Inside Utility
Appliances: Dishwasher, Microwave, Range, Refrigerator
Association Amenities: Clubhouse, Fitness Center, Playground, Tennis Court(s)
Body of Water: LONG LAKE
Community Features: Fitness Center, Playground, Pool, Sidewalks, Tennis Court(s)
Days on Site: 10
Directions: From Tampa Exit 33 from I-4 E, Follow FL-33 N to Village Lakes Blvd, Left on Bridgewater Lakes Way From Orlando Exit 38 from I-4 W. Follow FL-33 S to Village Lakes Blvd. Right on Bridgewater Lakes Way
Flood Zone Code: x
Flooring: Carpet, Ceramic Tile
Frontage Lake: 108
HOA Y/N: Yes
Home Warranty Y/N: No
Lease Terms: Twelve Months
Lot: City Limits, Sidewalk
Lot Dimensions: 0.13
Other Equipment: Irrigation Equipment
Patio/Porch: Covered, Deck, Patio
Pets Allowed: No
Property Attached Y/N: No
Property Sub-Type: Single Family Residence
Security: Smoke Detector(s)
Sewer: Public Sewer
Showing Instructions: Combination Lock Box, ShowingTime
Utilities: Cable Available
Water: Public
Water Access Y/N: No
Waterfront Features: Lake Front
Water View: Lake
Windows: Blinds
Room Sizes
Bedroom 2: 10x10
Bedroom 3: 10x10
Bedroom 4: 10x10
Bedroom 5: 10x10
Dining Room: 12x7
Kitchen: 8x12
Living Room: 11x10
Primary Bedroom: 13x16
Utility Room: 5x7
Local Schools
High School: Tenoroc Senior
Middle School: Lake Gibson Middle/Junio
Elementary School: Wendell Watson Elem
Listed By / Shown By
Listed By
Agency Name: RE/MAX EXPERTS
Agency Contact: adockery@remax.net
Shown By
Agent Name: Beverly Schocket
Agent Phone: Cell: (954) 610-8202
Agency Title: Realty 100




Member Participants (and their affiliated licensees, if applicable) shall indicate on their websites that IDX information is provided exclusively for consumers’ personal non-commercial use, that it may not be used for any purpose other than to identify prospective properties consumers may be interested in purchasing, that the data is deemed reliable but is not guaranteed by MLS GRID, and that the use of the MLS GRID Data may be subject to an end user license agreement prescribed by the Member Participant’s applicable MLS if any and as amended from time to time. MLS GRID may, at its discretion, require use of other disclaimers as necessary to protect Member Participant, and/or their MLS from liability.
Based on information submitted to the MLS GRID. All data is obtained from various sources and may not have been verified by broker or MLS GRID. Supplied Open House Information is subject to change without notice. All information should be independently reviewed and verified for accuracy. Properties may or may not be listed by the office/agent presenting the information.
Privacy Policy / DMCA Notice / ADA Accessibility


This site is hosted, designed and copyright
© 1994 - 2026 by
Delta Media Group, Inc. -- Patent Pending --
5509 Superior Drive | MLS# L4966453
This property located at 5509 Superior Drive , Lakeland, FL 33805 is currently listed for rent with an asking price of $2,300 / Monthly. Search Lakeland real estate on bschocket.realty100.com today.