BeverlySchocket

BEDS3
BATHS1 full
SQUARE FEET1,464
MLS#B26067648
STATUSActive Under Contract
PROPERTY TYPEResidential - Single Family
SUBDIVISIONHARMONY ESTATES
Property Description
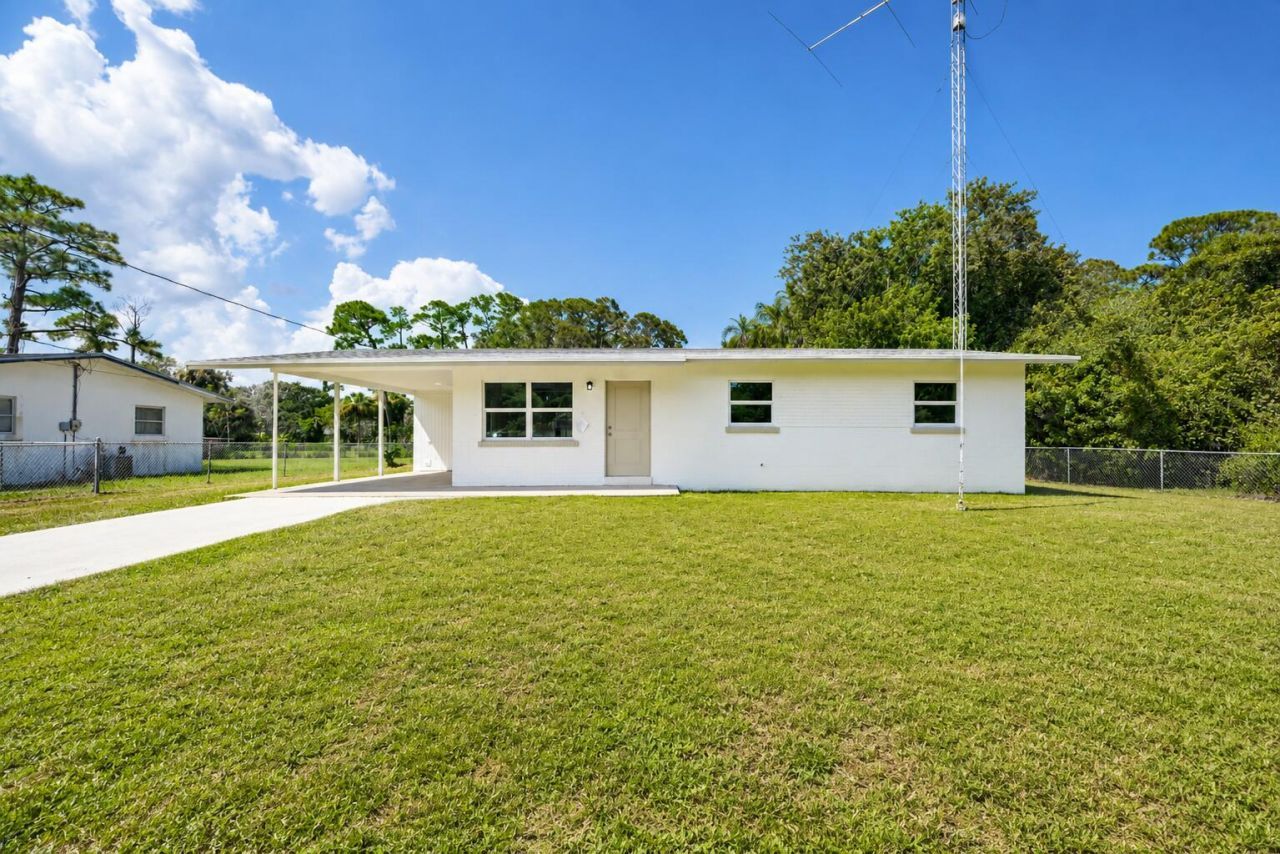
This beautifully maintained home has been tastefully updated throughout, offering a fresh, modern feel while remaining warm and inviting. Recent improvements include a beautifully updated kitchen, renovated bathroom, impact windows, and a new roof, providing both style and added peace of mind. The thoughtfully updated interior creates a bright and comfortable space that's truly move-in ready. Whether you're looking for your first home, a seasonal Florida retreat, or your next investment, this property offers the perfect combination of modern updates, functionality, and low-maintenance living. Move right in and enjoy-schedule your private showing today!
Property Features
Property Type: Residential - Single Family
Cooling: Central Air, Ceiling Fan(s), Wall/Window Unit(s)
Fenced: Yes
Heating: Central, Electric
Home Style: Ranch
Lot Size: 0.25 Acres
Roof Type: Shingle
Stories: 1.0
Taxes: $2,706
Year Built: 1966
Amenities
None
Storage
Feature Descriptions
Appliances: Dishwasher, Electric Range, Microwave, Refrigerator, Range
Carport Spaces: 1
Days on Site: 22
Exterior: Block, Stucco, Concrete Block - No Stucco
Fencing: Back Yard, Fenced, Front Yard, Gate
Flooring: Concrete, Terrazzo
Laundry: Electric Dryer Hookup, Laundry Room, Washer Hookup
Parcel#: 143170200080008
Parking: Attached Carport, Driveway, Carport, Attached
Parking Notes: Attached Carport, Driveway, Carport, Attached
Pets Allowed: Yes, No Restrictions
Restrictions: No Restrictions
Sewer: Septic Tank
SQFT Living: 1040
Structure Type: House
Total Rooms: 3
Utilities: Electricity Available
Utilities: Electricity Available
Water: Well
Listed By / Shown By
Listed By
Agency Name: Bradley & Associates Real Est
Agency Phone: 772-343-7005
Shown By
Agent Name: Beverly Schocket
Agent Phone: Cell: (954) 610-8202
Agency Title: Realty 100

Estimate Your Payment
Estimated Payment
$ 879.73 per month $578.42 Principal & Interest $225.50 Property Tax $75.80 Homeowner's InsuranceChange Payment Information


Privacy Policy / DMCA Notice / ADA Accessibility


This site is hosted, designed and copyright
© 1994 - 2026 by
Delta Media Group, Inc. -- Patent Pending --
5502 San Diego Avenue | MLS# B26067648
This single family home located at 5502 San Diego Avenue, Fort Pierce, FL 34946 is currently listed for sale with an asking price of $259,900. This property was built in 1966 and has 3 bedrooms and 1 full baths with 1464 sq. ft. San Diego Avenue is located in the HARMONY ESTATES subdivision. Search HARMONY ESTATES real estate on bschocket.realty100.com today.