BeverlySchocket

BEDS5
BATHS5 full 1 partial
SQUARE FEET6,127
MLS#B26075914
STATUSActive
PROPERTY TYPEResidential - Single Family
SUBDIVISIONENCLAVE 2ND SECTION
Property Description
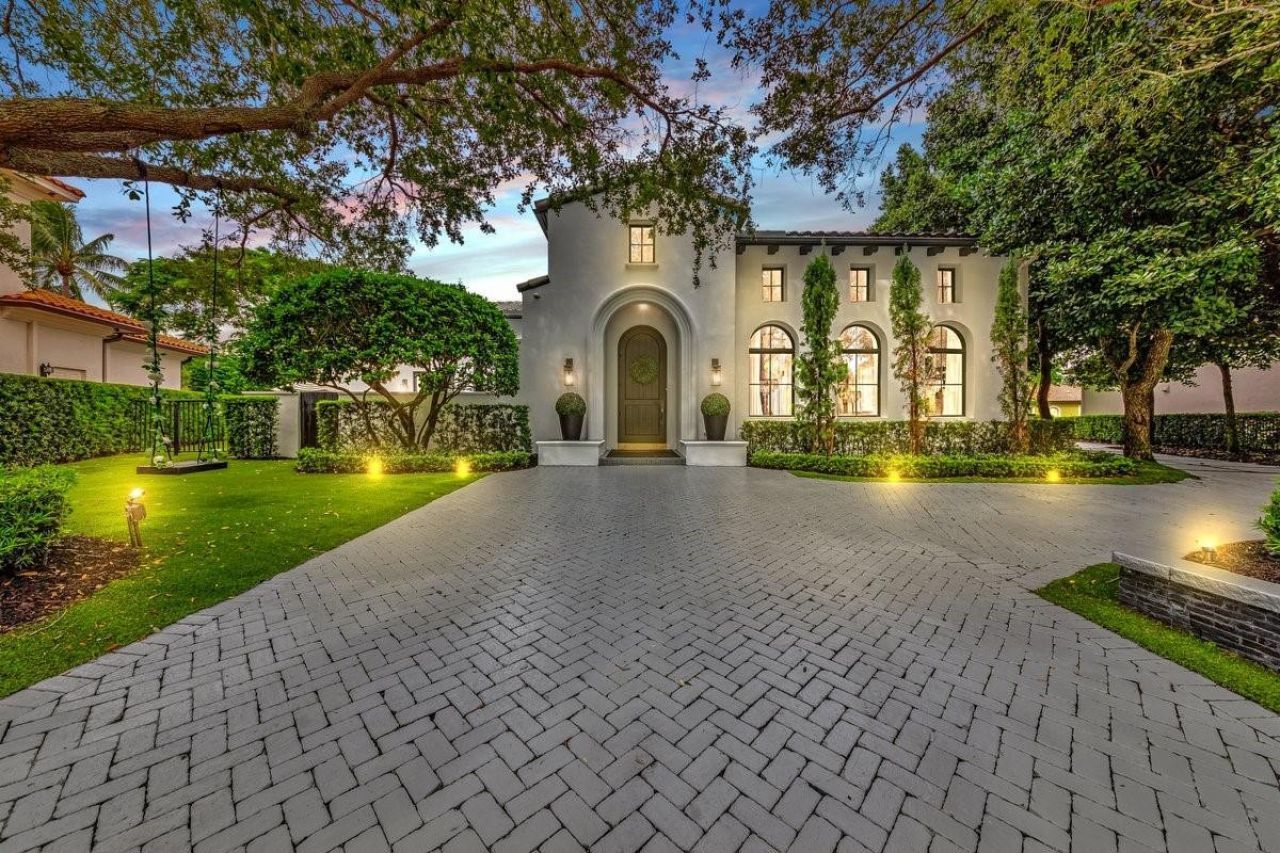
Coming Soon-A truly extraordinary custom estate in Hawks Landing, ideally situated on a cul-de-sac along one of the community's highly desirable inner-loop streets on the main lake. This 5,850-square-foot, single-story residence features impact windows and doors throughout, a new roof (2025), new flooring (2025), renovated bathrooms (2025), a dramatic foyer and expansive living and entertaining spaces. Five oversized bedrooms each feature an en-suite bath, plus a powder room. The chef's kitchen offers high-end appliances, a large center island and walk-in pantry. A large heated pool and spa, covered patio, summer kitchen, 4-zone HVAC and 3-car garage complete the home. Professional photography and showings coming soon. Rare opportunity within guard-gated Hawks Landing offering exceptional privacy, an oversized lakefront setting and a premier interior location. The residence features generous room proportions, excellent natural light, substantial storage, multiple indoor/outdoor entertaining areas and a highly functional single-story layout. Three-car garage, expansive covered outdoor living space and resort-style pool area complete the property.
Property Features
Property Type: Residential - Single Family
Cooling: Central Air
Fenced: Yes
Garage: 3 car attached
Heating: Central
Lot Size: 0.41 Acres
Roof Type: Barrel
Stories: 1.0
Taxes: $32,145
Year Built: 2005
Amenities
Built-in Features
High Ceilings
Kitchen Island
Pantry
Walk-In Closet(s)
Closet Cabinetry
Built-in Barbecue
Barbecue
Courtyard
Outdoor Shower
Feature Descriptions
Accessibility: Accessible Bedroom, Accessible Central Living Area
Appliances: Electric Water Heater, Dryer, Disposal, Dishwasher, Electric Range, Free-Standing Freezer, Microwave, Refrigerator, Water Heater, Washer
Association: Hawks Landing POA
Association Amenities: Clubhouse, Pool, Spa/Hot Tub, Pickleball Court(s), Gated
Association Fee Includes: Trash, Recreation Facility
Days on Site: 30
Exterior: Block, CBS
Fencing: Fenced
Flooring: Tile, Wood
Furnished: Negotiable
Guest House Y/N: No
HOA Fee: $3135/ Quarterly
Hot Tub: Yes
Lot: Cul-De-Sac, Oversized Lot
Lot: Cul-De-Sac, Oversized Lot
Parcel#: 504107173700
Parking: Circular Driveway, Driveway, Electric Vehicle Charging Station(s), Garage Door Opener, Paver Block, Garag
Parking Notes: Circular Driveway, Driveway, Electric Vehicle Chargi
Patio/Porch: Porch - Open, Porch, Terrace
Pets Allowed: Yes, No Restrictions
Pool: Heated, In Ground, Salt Water, Child Gate, Equipment Included, Private
Restrictions: Buyer Approval Required
Security: Smoke Detector(s)
Sewer: Public Sewer
Spa: Yes
Spa: In Ground
Special View Info: Pool, Lake
Sprinkler: Auto Sprinkler
SQFT Living: 4641
Structure Type: House
Swimming Pool: Yes
Total Rooms: 12
Utilities: Cable Connected, Electricity Connected, Sewer Connected, Water Connected
Utilities: Cable Connected, Electricity Connected, Sewer Connected, Water Connected
Water: Public
Water Frontage: 194
Waterfront Features: None, Lake Front
Windows: Drapes, Rods
Room Sizes
Dining Room: 13 X 30 Level First
Bedroom 5: 12.83 X 12.41 Level First
Bedroom 4: 13.08 X 11.66 Level First
Kitchen: 13 X 16 Level First
Living Room: 14.41 X 24.25 Level First
Primary Bedroom: 21.58 X 14.91 Level First
Bedroom 2: 13.08 X 11.91 Level First
Bedroom 3: 13.08 X 12 Level First
Utility Room: 7.83 X 10.91
Local Schools
High School: South Plantation
Middle School: Seminole
Elementary School: Central Park
Listed By / Shown By
Listed By
Agency Name: Innovative Property Services
Agency Phone: 954-646-8646
Shown By
Agent Name: Beverly Schocket
Agent Phone: Cell: (954) 610-8202
Agency Title: Realty 100

Estimate Your Payment
Estimated Payment
$ 10,985.62 per month $7,344.37 Principal & Interest $2,678.75 Property Tax $962.50 Homeowner's InsuranceChange Payment Information


Privacy Policy / DMCA Notice / ADA Accessibility


This site is hosted, designed and copyright
© 1994 - 2026 by
Delta Media Group, Inc. -- Patent Pending --
550 Carrotwood Terrace | MLS# B26075914
This single family home located at 550 Carrotwood Terrace, Plantation, FL 33324 is currently listed for sale with an asking price of $3,300,000. This property was built in 2005 and has 5 bedrooms and 5 full and 1 partial baths with 6127 sq. ft. Carrotwood Terrace is located in the ENCLAVE 2ND SECTION subdivision. Search ENCLAVE 2ND SECTION real estate on bschocket.realty100.com today.