BeverlySchocket

BEDS4
BATHS2 full
SQUARE FEET2,156
MLS#B26090591
STATUSActive
PROPERTY TYPEResidential - Single Family
SUBDIVISIONCAROL CITY LAKE STEVEN ESTATES
Property Description
Discover the possibilities of this Miami Gardens home, where outdoor living takes center stage. The backyard features an above-ground pool, a paved patio, and space to relax, entertain, or enjoy a quiet afternoon outdoors. A storage shed adds practical convenience. Bring your vision and explore the potential to make this property your own.
Property Features
Property Type: Residential - Single Family
Cooling: Central Air, Ceiling Fan(s), Gas, Wall/Window Unit(s)
Fenced: Yes
Heating: Central
Home Style: Ranch
Lot Size: 0.17 Acres
Roof Type: Shingle
Stories: 1.0
Taxes: $7,075
Year Built: 1960
Amenities
Pantry
Walk-In Closet(s)
Storage
Storage
Feature Descriptions
Appliances: Dryer, Dishwasher, Gas Range, Ice Maker, Microwave, Refrigerator, Washer, Range
Days on Site: 3
Door Features: French Doors
Exterior: Stucco, Concrete Block - With Stucco
Fencing: Back Yard, Fenced
Flooring: Tile, Wood
Laundry: Inside, Laundry Room
Parcel#: 3021070053360
Parking: Concrete, Driveway, Garage, Detached Garage
Parking Notes: Concrete, Driveway, Garage, Detached Garage
Pets Allowed: Yes, No Restrictions
Pool: Above Ground, Fenced, Private
Restrictions: See Remarks
Security: Smoke Detector(s)
Sewer: Public Sewer
SQFT Living: 2072
Structure Type: House
Swimming Pool: Yes
Total Rooms: 3
Utilities: Electricity Available, Natural Gas Available, Water Connected
Utilities: Electricity Available, Natural Gas Available, Water Connected
Water: Public
Waterfront Features: None
Windows: Insulated Windows
Local Schools
High School: Miami Carol City
Middle School: Lake Stevens
Elementary School: Lake Stevens
Listed By / Shown By
Listed By
Agency Name: Partnership Realty Inc.
Agency Phone: 561-355-0270
Shown By
Agent Name: Beverly Schocket
Agent Phone: Cell: (954) 610-8202
Agency Title: Realty 100

Estimate Your Payment
Estimated Payment
$ 2,225.78 per month $1,446.62 Principal & Interest $589.58 Property Tax $189.58 Homeowner's InsuranceChange Payment Information


Privacy Policy / DMCA Notice / ADA Accessibility


This site is hosted, designed and copyright
© 1994 - 2026 by
Delta Media Group, Inc. -- Patent Pending --
5460 NW 178th Terrace | MLS# B26090591
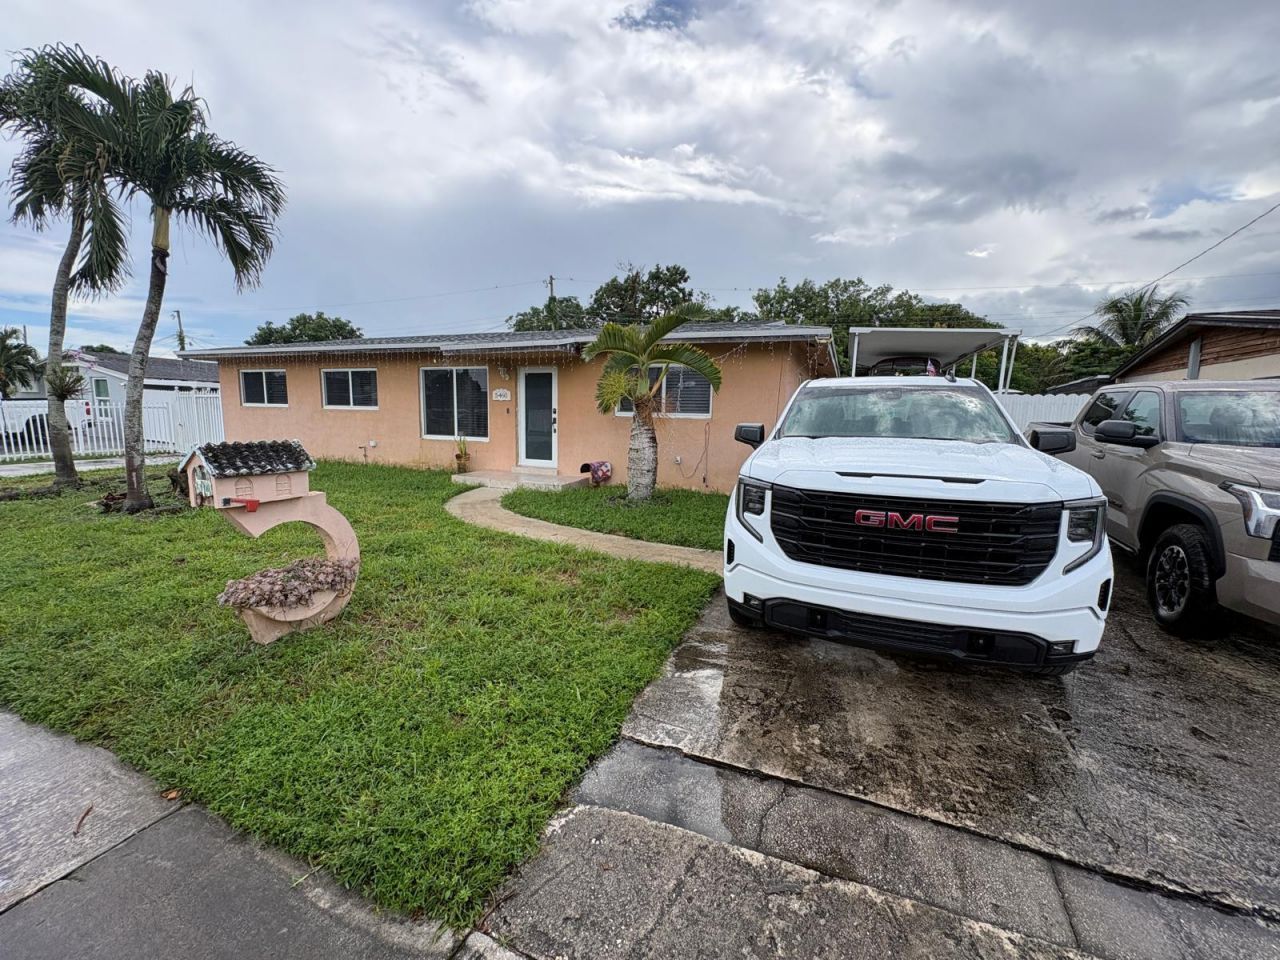
This single family home located at 5460 NW 178th Terrace, Miami Gardens, FL 33055 is currently listed for sale with an asking price of $649,999. This property was built in 1960 and has 4 bedrooms and 2 full baths with 2156 sq. ft. NW 178th Terrace is located in the CAROL CITY LAKE STEVEN ESTATES subdivision. Search CAROL CITY LAKE STEVEN ESTATES real estate on bschocket.realty100.com today.