BeverlySchocket

BEDS2
BATHS2 full
SQUARE FEET3,447
MLS#W7890176
STATUSActive
PROPERTY TYPEResidential - Single Family
SUBDIVISIONRIVER HEIGHTS ESTATE
Property Description
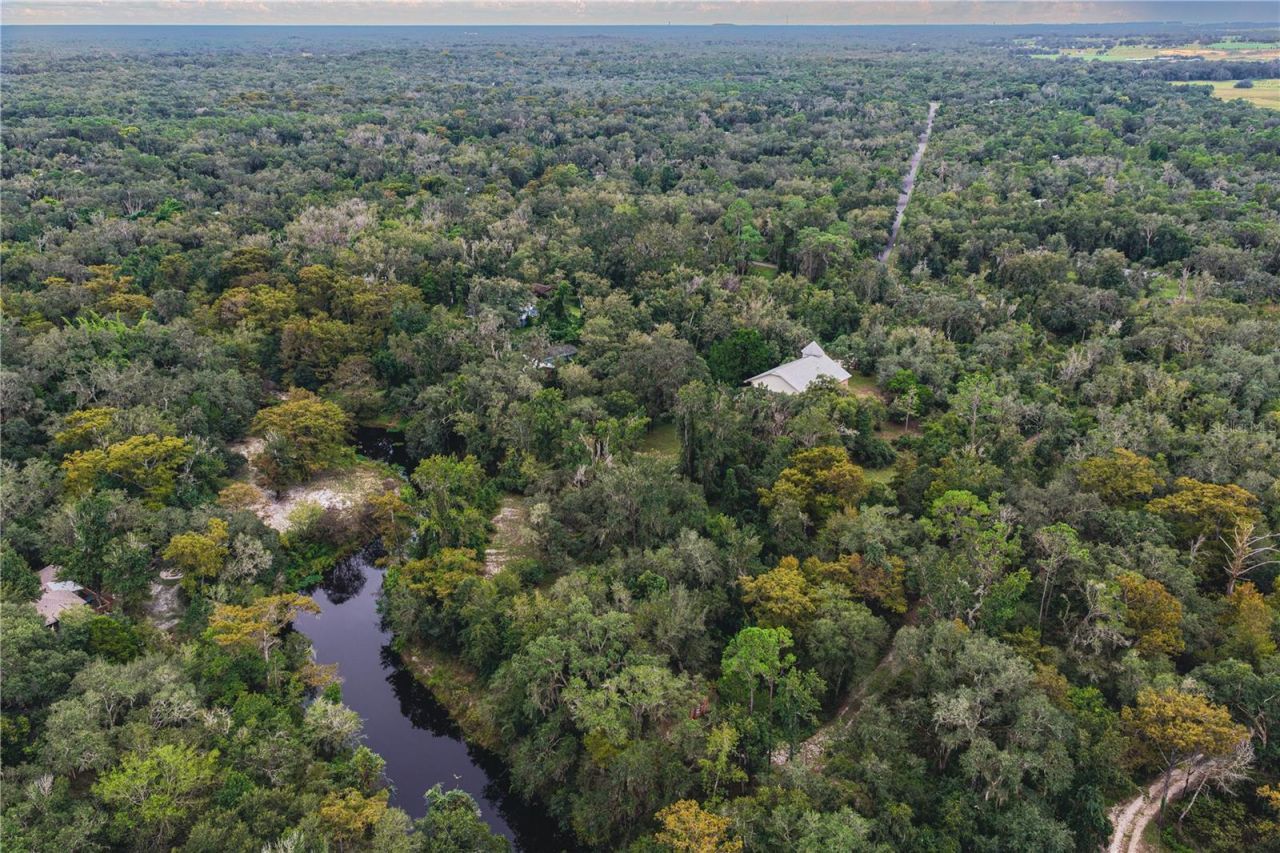
Tucket away from the Hustle and bustle is mother nature's divine property on the Withlacoochee River. If privacy is important this 3-parcel compound at just over 5 acres won't disappoint. Electronic gate at front entry precedes the 405 ft concrete driveway. The sturdy Victorian style home is built with bricks, concrete blocks, keystone accents and gargoyles. The craftsmanship is remarkable at every turn. From the staircase Volute on the 2nd floor, spindles and banister step back to view the complete balustrade an architectural masterpiece showcasing the mezzanine on the 3rd floor, the turret and the parlor. Detailed wood accents and glossy red oak flooring create a richness' and warmth simultaneously combining elegance and comfort. The turret is a signature feature of architecture. On the 3rd floor there is a catwalk that leads to the entrance of the attic. Need a large garage, workshop and extra storage space? How does 2,075 sq ft sound? In addition, there is a 289 sq ft utility room and another 324 sq ft utility room located on 1st floor. Prevalent storage space is also found in the kitchen beginning with the walk-in pantry. Handcrafted cherry wood cabinets and drawers built by Schrock; includes a built-in wine rack, hinged spice rack, a bread box and two lazy Susanne's providing plenty of room for seasonal dishes and décor. Plenty of counter space for food prep and many electric outlets, most of which are 2 ft apart. A 6-burner Jen Air stove and griddle is great for the holidays, and the built-in double oven is quite useful. The living room and kitchen have a uniquely designed tray ceiling that has abundant lighting. Sliding glass opens out to the screened balcony where there is plenty of room for outdoor furniture. The Parlor/Bonus room is another magnificent space that provides two storage closets. The primary bedroom is astounding. This room totals more than 400 sq ft and easily accommodates large pieces of furniture with room for a sitting area or a crib. Plenty of recessed lights in the room create degrees of ambience. The ensuite has two walk-in closets, a linen closet, large shower with two shower heads, a jet soaking tub and bidet. Second bedroom on 2nd floor has a walk-in closet with upgraded wood shelving. The Den is located near the indoor laundry room with sink and built-in ironing board. Large 556 sq ft bonus room on 1st floor is air conditioned and features red oak flooring. Construction on the 1st floor is 8 concrete block covered with 4 brick. The 2ND floor was built with 2x6's, 16 on center covered with 1/2 plywood, felt and 4 bricks. Insulation used was R19, air conditioning ducts are metal. Anderson double pane windows and doors installed throughout. The baseboard was custom designed and milled. Roof is made of galvalume metal shingles with ring shank nails. Home comes with water softener and water filtration system. 2 balconies keep you connected with the outdoors. One balcony overlooks front lawn. Balcony is 289 sq ft and wraps around part of the side of home. 2nd balcony at 324 sq ft overlooks backyard. Property is being sold with 2 other parcels R04-123-21-1090-00H0-0090 & R04-123-21-1090-00H0-0070. All 3 combined lots are zone AR2 which could accommodate up to 5 horses. The vacant lots are buildable with assigned addresses. There are 3 wells which include the well house on main lot. This one-of-a-kind custom-built home in Ridge Manor is close to I-75. 1 HR To TIA, 1 HR to MCO and 1 1/4 HRS from OCF.
Property Features
Property Type: Residential - Single Family
Cooling: Central Air
Heating: Central
Home Style: Victorian
Lot Size: 1.88 Acres
Roof Type: Metal, Shingle
Stories: 3.0
Taxes: $4,220
Year Built: 2001
Amenities
Ceiling Fans(s)
Eat-in Kitchen
High Ceilings
Kitchen/Family Room Combo
PrimaryBedroom Upstairs
Solid Surface Counters
Solid Wood Cabinets
Split Bedroom
Stone Counters
Thermostat
Tray Ceiling(s)
Walk-In Closet(s)
Window Treatments
Balcony
Lighting
Private Entrance
Private Mailbox
Private Yard
RV Hookup
Feature Descriptions
Additional Rooms: Attic, Bonus Room, Den/Library/Office, Formal Living Room Separate, Inside Utility
Appliances: Built-In Oven, Dishwasher, Disposal, Dryer, Electric Cooktop, Electric Water Heater, Indoor Grill, Microwave, Range, Washer, Water Softener
Body of Water: WITHLACOOCHEE
Days on Site: 1
Directions: At I-75 and Cortez Blvd also known as S.R. 98 go East on 98. Make a right on Cyril Drive, The home is on the left.
Exterior: Block, Brick, Frame
Flood Zone Code: AE*
Flooring: Ceramic Tile, Marble, Wood
Foundation: Slab
Frontage River: 300
Home Warranty Y/N: No
Listing Terms: Cash, Conventional
Lot: In County, Landscaped, Pasture, Sloped, Paved, Zoned for Horses
Lot Dimensions: 1.88
Number of Septics: 2
Number of Wells: 3
Other Equipment: Irrigation Equipment, Private Entrance, Private Yard, RV Hookup, Satellite Dish
Other Structures: Shed(s)
Ownership: Fee Simple
Parking: Driveway, Garage Door Opener, Oversized, Basement
Parking Notes: Driveway, Garage Door Opener, Oversized, Basement
Patio/Porch: Covered, Patio, Rear Porch, Screened, Side Porch
Property Attached Y/N: Yes
Property Sub-Type: Single Family Residence
Security: Security Gate, Security System Owned, Smoke Detector(s)
Sewer: Septic Tank
Showing Instructions: Appointment Only, Call Listing Agent, Gate Code Required, Listing Agent Must Accompany, No Lockbox, See Remarks
Special Sale Provisions: None
Special View Info: Water
Utilities: BB/HS Internet Available, Cable Available, Electricity Connected, Phone Available
Vegetation: Mature Landscaping, Oak Trees, Trees/Landscaped, Wooded
Water: Well
Water Access: River
Water Access Y/N: Yes
Waterfront Features: River Front
Water View: River
Windows: Blinds, Double Pane Windows, Drapes, Rods, Shades, Tinted Windows
Zoning: AR2
Room Sizes
Living Room: 15x18
Kitchen: 8x20
Den: 9x11
Laundry: 6x8
Bathroom 1: 9x13
Bathroom 2: 6x8
Listed By / Shown By
Listed By
Agency Name: CHARLES RUTENBERG REALTY INC
Agency Contact: 866-580-6402
Shown By
Agent Name: Beverly Schocket
Agent Phone: Cell: (954) 610-8202
Agency Title: Realty 100

Estimate Your Payment
Estimated Payment
$ 4,127.52 per month $3,338.35 Principal & Interest $351.67 Property Tax $437.50 Homeowner's InsuranceChange Payment Information



Member Participants (and their affiliated licensees, if applicable) shall indicate on their websites that IDX information is provided exclusively for consumers’ personal non-commercial use, that it may not be used for any purpose other than to identify prospective properties consumers may be interested in purchasing, that the data is deemed reliable but is not guaranteed by MLS GRID, and that the use of the MLS GRID Data may be subject to an end user license agreement prescribed by the Member Participant’s applicable MLS if any and as amended from time to time. MLS GRID may, at its discretion, require use of other disclaimers as necessary to protect Member Participant, and/or their MLS from liability.
Based on information submitted to the MLS GRID. All data is obtained from various sources and may not have been verified by broker or MLS GRID. Supplied Open House Information is subject to change without notice. All information should be independently reviewed and verified for accuracy. Properties may or may not be listed by the office/agent presenting the information.
Privacy Policy / DMCA Notice / ADA Accessibility


This site is hosted, designed and copyright
© 1994 - 2026 by
Delta Media Group, Inc. -- Patent Pending --
5422 Cyril Drive | MLS# W7890176
This single family home located at 5422 Cyril Drive, Dade City, FL 33523 is currently listed for sale with an asking price of $1,500,000. This property was built in 2001 and has 2 bedrooms and 2 full baths with 3447 sq. ft. Cyril Drive is located in the RIVER HEIGHTS ESTATE subdivision. Search RIVER HEIGHTS ESTATE real estate on bschocket.realty100.com today.