BeverlySchocket

BEDS4
BATHS3 full 1 partial
SQUARE FEET3,274
MLS#W7888767
STATUSActive
PROPERTY TYPEResidential - Single Family
SUBDIVISIONROYAL PALM ESTATES REP
Property Description
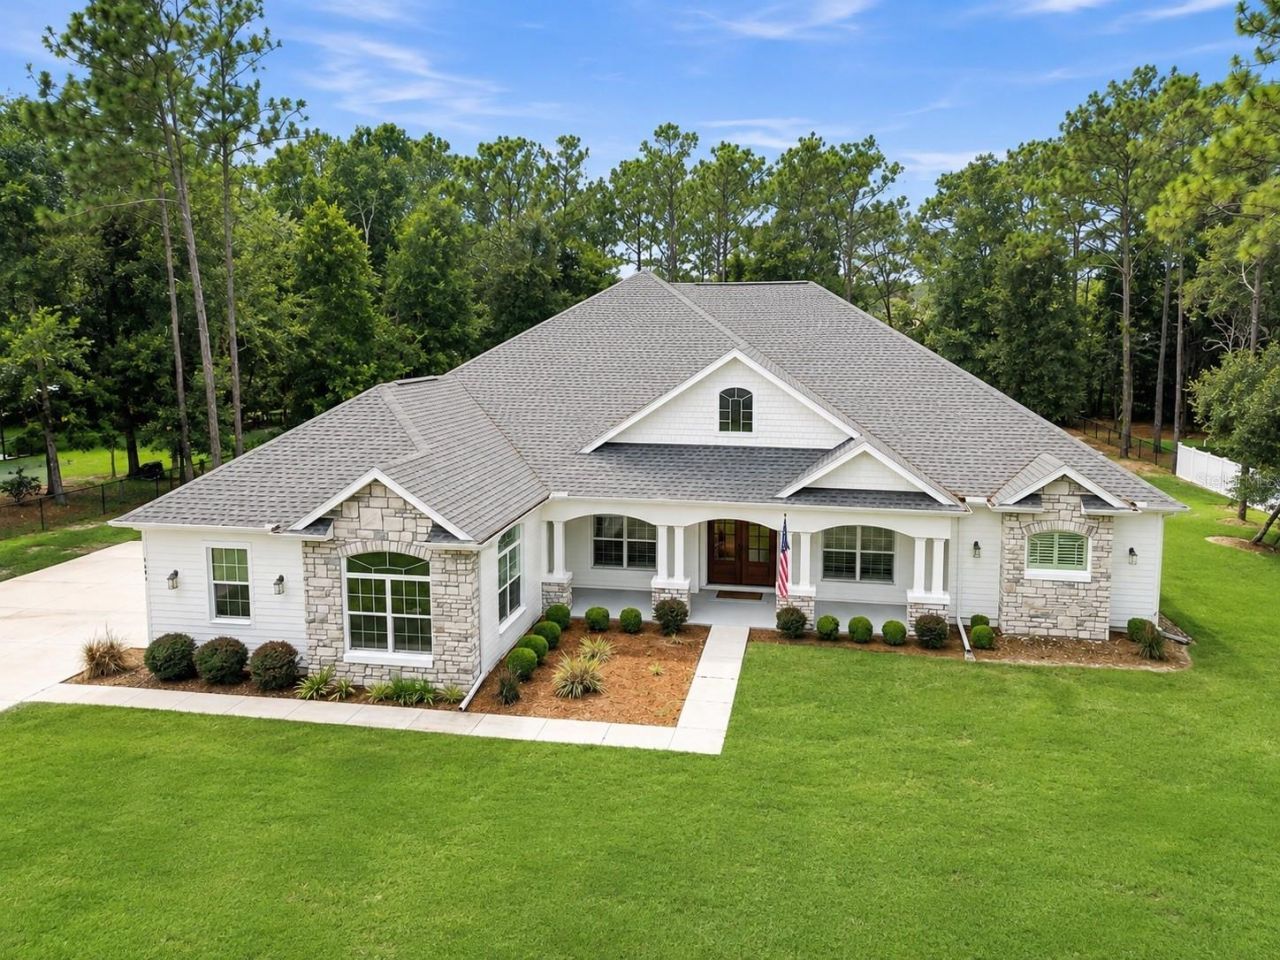
1 ACRE AGRICULTURAL ZONING GATED COMMUNITY 4 BEDROOMS PLUS OFFICE 3.5 BATHROOMS JUST UNDER 3,300 SF HEATED SALTWATER POOL EXTRA LARGE GARAGE 2022 CUSTOM BUILT -- THIS IS NEW CONSTRUCTION DONE EXACTLY RIGHT. Have you been searching for a home where every single detail was actually thought through? Pull into this quiet gated community and down the long driveway -- you just found it. This 2022 custom built home sits on ONE ACRE zoned AGRICULTURAL in a quiet GATED COMMUNITY of estate style homes on large lots. JUST UNDER 3,300 SQUARE FEET OF LIVING SPACE. STONE ACCENTS. FRONT PORCH. DOUBLE DOOR FRONT ENTRY. SIDE ENTRY EXTRA LARGE GARAGE measuring 22x28 with room for your golf cart. LONG DRIVEWAY with additional parking. The curb appeal alone will stop you before you even walk through the door. Step inside through the LARGE FOYER and you will immediately understand what sets this home apart. The GREAT ROOM features a WOOD ACCENT COFFERED CEILING that absolutely steals the show -- the kind of architectural detail that makes people stop mid-sentence and look up. OPEN CONCEPT PLAN with DUAL PANE WINDOWS and CUSTOM SHUTTERS throughout. And from the family room you have a direct POOL VIEW that makes it almost impossible to stay inside. Now let's talk about the kitchen -- because this one is a showstopper. MASSIVE WOOD BEAMS border the space for drama that you feel the moment you walk in. LARGE CENTER ISLAND WITH SEATING FOR FOUR. COOKTOP WITH CUSTOM HOOD. POT FILLER. WALL OVEN AND BUILT IN MICROWAVE. LARGE PANTRY. CUSTOM CABINETS WITH GLASS DOORS. And a HUGE DINETTE that flows seamlessly into the living areas. Can you picture entertaining in here? Because it is exactly as good as it sounds. The SPLIT BEDROOM PLAN was designed with intention. Two guest bedrooms with a full bathroom are tucked off to the rear -- private and out of the way. A third guest bedroom with its own full bathroom sits separately -- perfect for guests or a nursery. Every guest bedroom has a WALK-IN CLOSET. The HOME OFFICE sits just off the primary suite -- the kind of setup that actually makes working from home enjoyable. The PRIMARY SUITE features a TRAY CEILING, HIS AND HERS SINK AREAS, a WALK-THROUGH SHOWER, and a LARGE WALK-IN CLOSET. And the LAUNDRY ROOM is the one you have always wanted -- CUSTOM CABINETS, A WINDOW, AND A FARMHOUSE SINK. Now step outside -- because the backyard delivers everything the inside promised. A 15X30 SCREEN ENCLOSED FREEFORM SALTWATER POOL -- HEATED -- with 4 DECK JETS and a HALF BATH ON THE POOL DECK already in place. Pre-plumbed and ready for your OUTDOOR KITCHEN. IRRIGATION SYSTEM. PARTIALLY FENCED BACKYARD. Every room overlooks the pool. Every detail was thought through. One acre. Agricultural zoning. Gated community. Custom built in 2022. Zoned for NATURE COAST TECHNICAL HIGH SCHOOL! Minutes to SR-50 for shopping and dining. Literally minutes to the Suncoast Parkway on-ramp -- Tampa is close when you need it and far enough away that it never follows you home. LOW HOA + NO CDD + NO FLOOD ZONE. THIS IS THE ONE!!
Property Features
Property Type: Residential - Single Family
Cooling: Central Air
Garage: 2 car attached
Heating: Central
Lot Size: 1.05 Acres
Roof Type: Shingle
Stories: 1.0
Taxes: $9,759
Year Built: 2022
Amenities
Ceiling Fans(s)
Coffered Ceiling(s)
Eat-in Kitchen
High Ceilings
Open Floorplan
Stone Counters
Tray Ceiling(s)
Walk-In Closet(s)
Window Treatments
Other
Feature Descriptions
Appliances: Cooktop, Dishwasher, Microwave, Range, Refrigerator
Directions: East on Spring Hill Dr, left on California St, left on Dracena Dr, right on Sago Dr, Left on Zamia Dr, property will be on the right.
Exterior: Block, Stucco
Flood Zone Code: X
Flooring: Carpet, Tile, Vinyl
Foundation: Slab
HOA Fee: 173.25/ Quarterly
HOA Y/N: Yes
Home Warranty Y/N: No
Listing Terms: Cash, Conventional, FHA, VA Loan
Lot Dimensions: 1.05
Ownership: Fee Simple
Pets Allowed: Yes
Pool: Gunite, Heated, In Ground, Salt Water, Screen Enclosure
Property Attached Y/N: No
Property Sub-Type: Single Family Residence
Sewer: Septic Tank
Showing Instructions: ShowingTime
Special Sale Provisions: None
Swimming Pool: Yes
Utilities: Cable Available, Electricity Connected
Water: Well
Water Access Y/N: No
Zoning: AR2
Room Sizes
Living Room: 14x13.8
Dining Room: 12.1x10.6
Kitchen: 10.8x8.1
Primary Bedroom: 10.4x13.4
Bedroom 1: 10.4x11.2
Bedroom 2: 13.1x10.5
Local Schools
High School: Natures Coast Technical High School
Middle School: West Hernando Middle School
Elementary School: Pine Grove Elementary School
Listed By / Shown By
Listed By
Agency Name: MERIDIAN REAL ESTATE
Agency Contact: 352-585-6317
Shown By
Agent Name: Beverly Schocket
Agent Phone: Cell: (954) 610-8202
Agency Title: Realty 100

Estimate Your Payment
Estimated Payment
$ 3,078.76 per month $2,003.01 Principal & Interest $813.25 Property Tax $262.50 Homeowner's InsuranceChange Payment Information



Member Participants (and their affiliated licensees, if applicable) shall indicate on their websites that IDX information is provided exclusively for consumers’ personal non-commercial use, that it may not be used for any purpose other than to identify prospective properties consumers may be interested in purchasing, that the data is deemed reliable but is not guaranteed by MLS GRID, and that the use of the MLS GRID Data may be subject to an end user license agreement prescribed by the Member Participant’s applicable MLS if any and as amended from time to time. MLS GRID may, at its discretion, require use of other disclaimers as necessary to protect Member Participant, and/or their MLS from liability.
Based on information submitted to the MLS GRID. All data is obtained from various sources and may not have been verified by broker or MLS GRID. Supplied Open House Information is subject to change without notice. All information should be independently reviewed and verified for accuracy. Properties may or may not be listed by the office/agent presenting the information.
Privacy Policy / DMCA Notice / ADA Accessibility


This site is hosted, designed and copyright
© 1994 - 2026 by
Delta Media Group, Inc. -- Patent Pending --
5401 Zamia Drive | MLS# W7888767
This single family home located at 5401 Zamia Drive , Brooksville, FL 34604 is currently listed for sale with an asking price of $900,000. This property was built in 2022 and has 4 bedrooms and 3 full and 1 partial baths with 3274 sq. ft. Zamia Drive is located in the ROYAL PALM ESTATES REP subdivision. Search ROYAL PALM ESTATES REP real estate on bschocket.realty100.com today.