BeverlySchocket

BEDS4
BATHS3 full
SQUARE FEET2,324
MLS#OM731414
STATUSActive
PROPERTY TYPEResidential - Single Family
SUBDIVISIONLAKE HAVEN ESTATES
Property Description
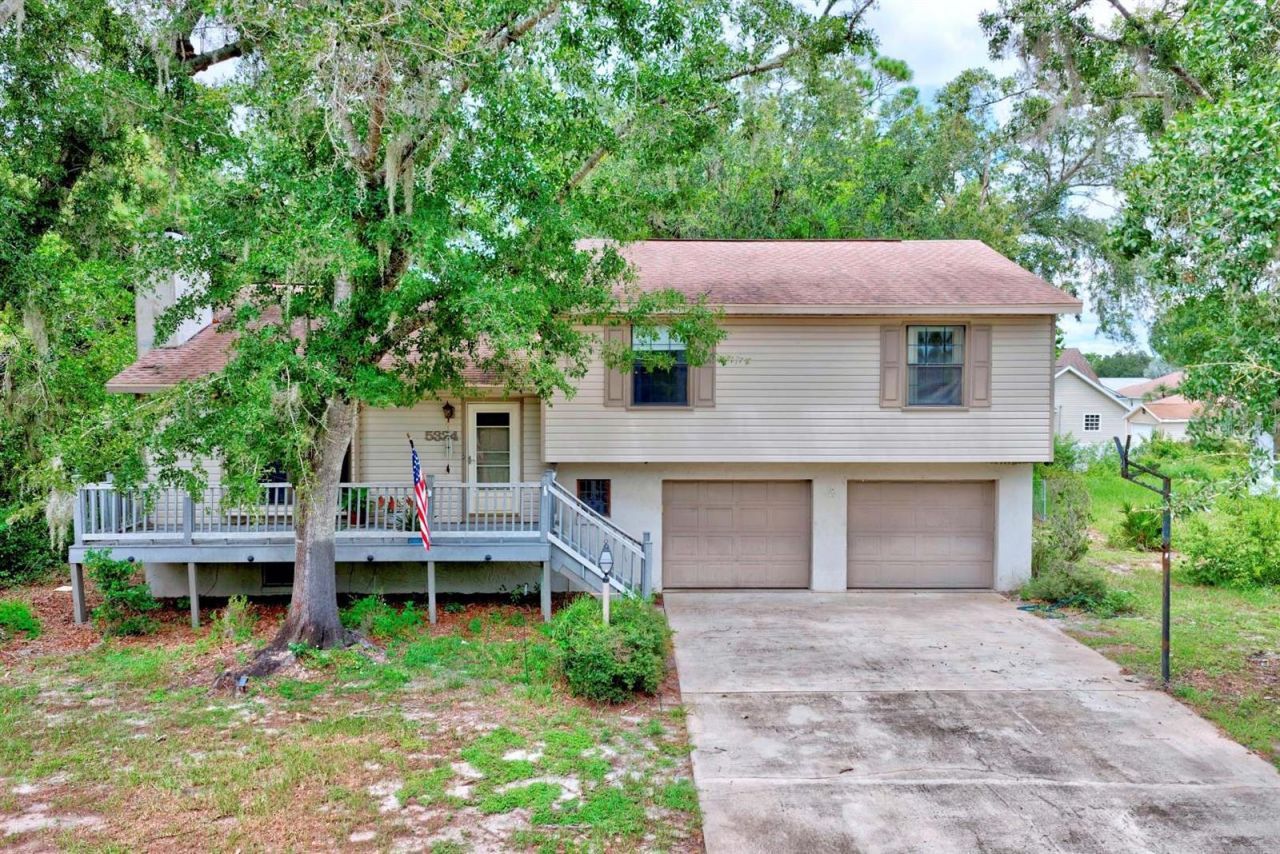
Discover a home unlike anything else on the market in the highly sought-after Harder Hall neighborhood of Sebring, FL! Tucked away on an exceptionally private, wooded lot - this distinctive multi-level 4-bedroom, 3-bathroom home offers plenty of space, character, versatility, and privacy - perfect for those who want room to spread out without sacrificing warmth or charm! From the moment you arrive, the inviting curb appeal makes an impression with the home's unique appearance. Once through the door, you'll immediately appreciate just how much space this home has to offer! Its unique multi-level floor plan creates separate living areas throughout, giving everyone the opportunity to enjoy their own space while still providing fantastic gathering areas for entertaining family and friends. At the heart of the home is an impressively spacious kitchen designed for those who truly love to cook and entertain. Abundant wood cabinetry with convenient pull-out drawers provides exceptional storage, while generous countertop space and an oversized breakfast bar make meal preparation and holiday gatherings effortless. The kitchen opens beautifully to the large dining area, where double French doors lead to an expansive second-story screened porch spanning the rear of the home - an incredible extension of the living space and the perfect place to enjoy Florida's beautiful weather. An architectural cutout overlooking the living room below adds dimension and character to the home's distinctive design. This level also features three generously sized bedrooms, including the primary suite with its own private bathroom, along with an additional guest bathroom. Step down into the firelit formal living room, where built-in shelving surrounds the fireplace and create a warm, inviting focal point. It's easy to picture cozy evenings here or holiday stockings hanging from the mantle! Several beautiful stained-glass windows throughout the home add even more personality and timeless character. A large additional family room on the 2nd downstairs level offers tremendous flexibility for a game room, home office, hobby space, playroom, or secondary entertaining area with a full bathroom adjacent to the garage access. Double doors open directly to the first-floor screened porch featuring a private hot tub (seller is disclosing that it is not functioning properly), providing yet another wonderful place to relax. Continue to the lower level basement and discover the fourth bedroom complete with an enormous 6'x4' walk-in closet. Additional highlights include an attached 2-car garage with laundry facilities, a 2021 roof, and 2016 HVAC system. With its remarkable abundance of living space, flexible multi-level layout, charming architectural details, and desirable Harder Hall location - this is anything but a cookie-cutter home! If you've been searching for a spacious property where everyone has room to live, entertain, and enjoy - this one deserves to be at the top of your list!
Property Features
Property Type: Residential - Single Family
Basement: Yes
Cooling: Central Air
Fenced: Yes
Garage: 2 car attached
Heating: Central, Electric
Home Style: Craftsman
Lot Size: 0.23 Acres
Roof Type: Shingle
Stories: 4.0
Taxes: $0
Year Built: 1984
Amenities
Ceiling Fans(s)
Eat-in Kitchen
Walk-In Closet(s)
Private Mailbox
Private Yard
Feature Descriptions
Additional Rooms: Bonus Room
Appliances: Convection Oven, Dishwasher, Dryer, Range, Refrigerator
Days on Site: 1
Directions: At the INTERSECTION of US HIGHWAY 27 and GOLFVIEW RD, Travel WEST on GOLFVIEW RD. Turn LEFT onto LAFAYETTE AVE. Turn LEFT again to remain on LAFAYETTE AVE. The property will be located on the LEFT.
Exterior: Vinyl Siding, Frame
Fencing: Chain Link
Fireplace: Family Room
Fireplace Y/N: Yes
Flood Zone Code: X
Flooring: Tile
Foundation: Basement, Slab
Garage Dimensions: 23x28
Home Warranty Y/N: No
Listing Terms: Cash, Conventional
Lot: Flood Insurance Required
Lot Dimensions: 0.23
Number of Septics: 1
Number of Wells: 1
Other Equipment: Private Yard
Ownership: Fee Simple
Parking: Driveway
Parking Notes: Driveway
Patio/Porch: Front Porch, Rear Porch, Screened
Property Attached Y/N: Yes
Property Sub-Type: Single Family Residence
Sewer: Septic Needed, Septic Tank
Showing Instructions: Call Listing Agent, Combination Lock Box
Special Sale Provisions: None
Utilities: BB/HS Internet Available, Cable Connected, Electricity Connected, Water Connected
Vegetation: Oak Trees, Wooded
Water: Public
Water Access Y/N: No
Windows: Aluminum Frames, Drapes
Zoning: R1A
Room Sizes
Basement: 15x12
Living Room: 16x12
Foyer: 6x5
Dining Room: 13x13
Kitchen: 12x13
Primary Bedroom: 17x13
Primary Bathroom: 8x7
Bedroom 2: 25x12
Bathroom 2: 8x6
Bedroom 3: 12x12
Family Room: 28x13
Bathroom 3: 4x9
Balcony/Porch/Lanai: 22x7
Balcony/Porch/Lanai: 22x7
Listed By / Shown By
Listed By
Agency Name: RE/MAX REALTY PLUS
Agency Contact: 863-385-0077
Shown By
Agent Name: Beverly Schocket
Agent Phone: Cell: (954) 610-8202
Agency Title: Realty 100

Estimate Your Payment
Estimated Payment
$ 629.06 per month $556.17 Principal & Interest $0.00 Property Tax (data not provided by mls) $72.89 Homeowner's InsuranceChange Payment Information



Member Participants (and their affiliated licensees, if applicable) shall indicate on their websites that IDX information is provided exclusively for consumers’ personal non-commercial use, that it may not be used for any purpose other than to identify prospective properties consumers may be interested in purchasing, that the data is deemed reliable but is not guaranteed by MLS GRID, and that the use of the MLS GRID Data may be subject to an end user license agreement prescribed by the Member Participant’s applicable MLS if any and as amended from time to time. MLS GRID may, at its discretion, require use of other disclaimers as necessary to protect Member Participant, and/or their MLS from liability.
Based on information submitted to the MLS GRID. All data is obtained from various sources and may not have been verified by broker or MLS GRID. Supplied Open House Information is subject to change without notice. All information should be independently reviewed and verified for accuracy. Properties may or may not be listed by the office/agent presenting the information.
Privacy Policy / DMCA Notice / ADA Accessibility


This site is hosted, designed and copyright
© 1994 - 2026 by
Delta Media Group, Inc. -- Patent Pending --
5324 Lafayette Avenue | MLS# OM731414
This single family home located at 5324 Lafayette Avenue , Sebring, FL 33875 is currently listed for sale with an asking price of $249,900. This property was built in 1984 and has 4 bedrooms and 3 full baths with 2324 sq. ft. Lafayette Avenue is located in the LAKE HAVEN ESTATES subdivision. Search LAKE HAVEN ESTATES real estate on bschocket.realty100.com today.