BeverlySchocket

BEDS3
BATHS2 full
MLS#A12049896
STATUSActive
PROPERTY TYPEResidential - Single Family
SUBDIVISIONCape Coral
Property Description
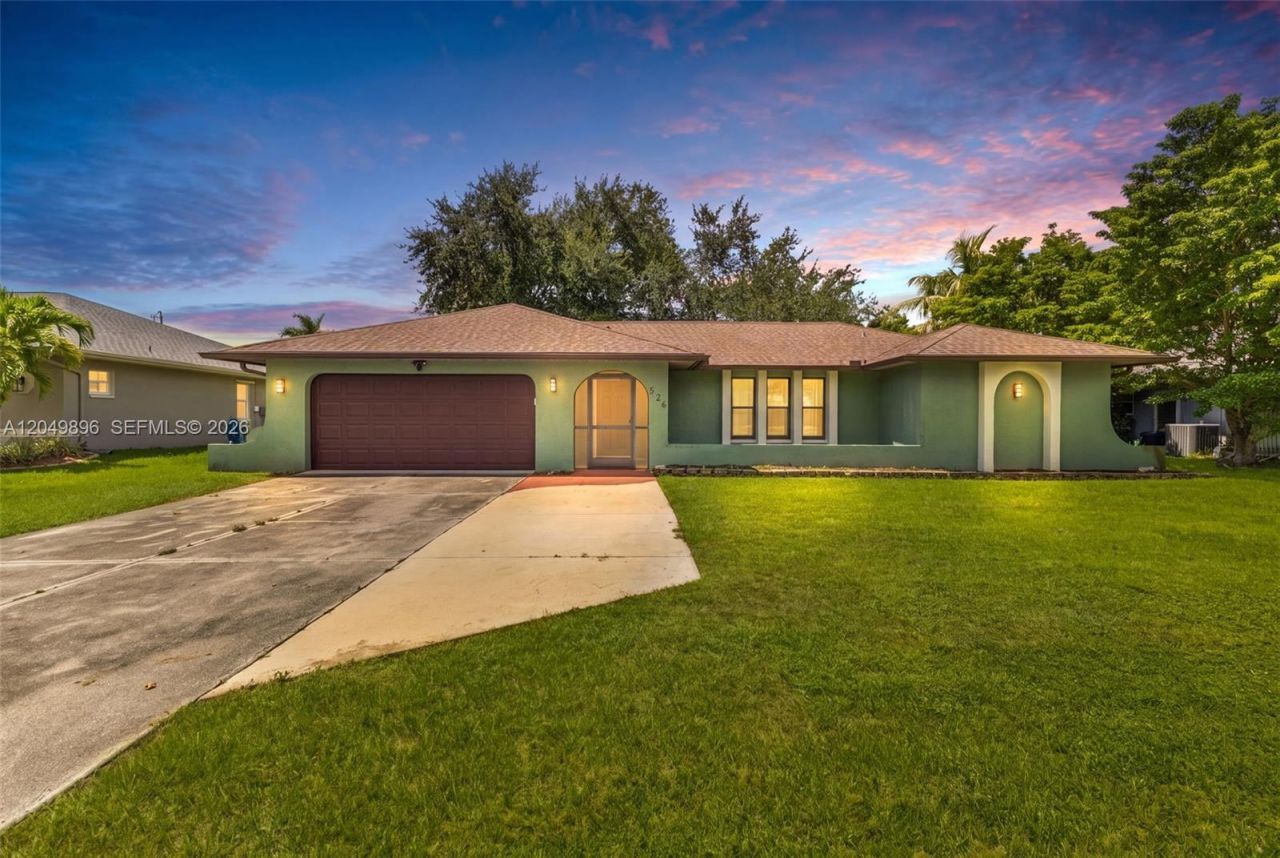
Move-in ready! Beautifully updated 3-bedroom, 2-bath home in one of Cape Corals desirable, well-maintained neighborhoods. This light-filled residence features an open and functional floor plan, remodeled bathrooms, laminate, tile, and luxury vinyl plank (LVP) flooring, stainless steel appliances, and an attached 2-car garage. Enjoy years of worry-free ownership with impact-resistant windows and doors, a new roof and rain gutters (2020), and a 2023 A/C system. Mature shade trees create a relaxing backyard setting, perfect for outdoor living and entertaining. Connected to city water and sewer, this home is located in a community with no special assessments and offers convenient access to shopping, restaurants, schools, parks, golf courses, boating, and all that Cape Coral has to offer. Motivated seller willing to assist with the buyers closing costs.
Property Features
Property Type: Residential - Single Family
Cooling: Central Air, Electric
Fenced: Yes
Garage: 2
Heating: Central, Electric
Home Style: Detached, One Story
Roof Type: Shingle
Taxes: $2,164
Year Built: 1988
Amenities
First Floor Entry
Family Room
Feature Descriptions
Appliances: Dishwasher, Disposal, Dryer, Electric Range, Electric Water Heater, Microwave, Refrigerator, Washer
Community Features: None
Crops Included Y/N: No
Exterior: CBS Construction
Fencimg: Fenced
Flooring: Ceramic Floor
Home Warranty Y/N: No
Lease Considered Y/N: No
Listing Terms: All Cash, Conventional, FHA, VA Loan
Lot: 1/4 To Less Than 1/2 Acre Lot
Parcel#: 01 45 23 C2 00430 0130
Parking: Driveway
Parking Notes: Driveway
Patio/Porch: Patio
Property Attached Y/N: No
Property Sub-Type: Single Family Residence
Security: Smoke Detector
Sewer: Public Sewer
Special View Info: Other
Water: Municipal Water
Listed By / Shown By
Listed By
Agency Name: Golden Tower Realty Group LLC
Agency Phone: 305-507-7436
Shown By
Agent Name: Beverly Schocket
Agent Phone: Cell: (954) 610-8202
Agency Title: Realty 100

Estimate Your Payment
Estimated Payment
$ 897.49 per month $634.06 Principal & Interest $180.33 Property Tax $83.10 Homeowner's InsuranceChange Payment Information


Privacy Policy / DMCA Notice / ADA Accessibility


This site is hosted, designed and copyright
© 1994 - 2026 by
Delta Media Group, Inc. -- Patent Pending --
526 SE 34 | MLS# A12049896
This single family home located at 526 SE 34 , Cape Coral, FL 33904 is currently listed for sale with an asking price of $284,900. This property was built in 1988 and has 3 bedrooms and 2 full baths. SE 34 is located in the Cape Coral subdivision. Search Cape Coral real estate on bschocket.realty100.com today.