BeverlySchocket

BEDS5
BATHS4 full
SQUARE FEET3,093
MLS#O6437435
STATUSActive
PROPERTY TYPEResidential - Single Family
SUBDIVISIONSABAL POINT SABAL VIEW AT
Property Description
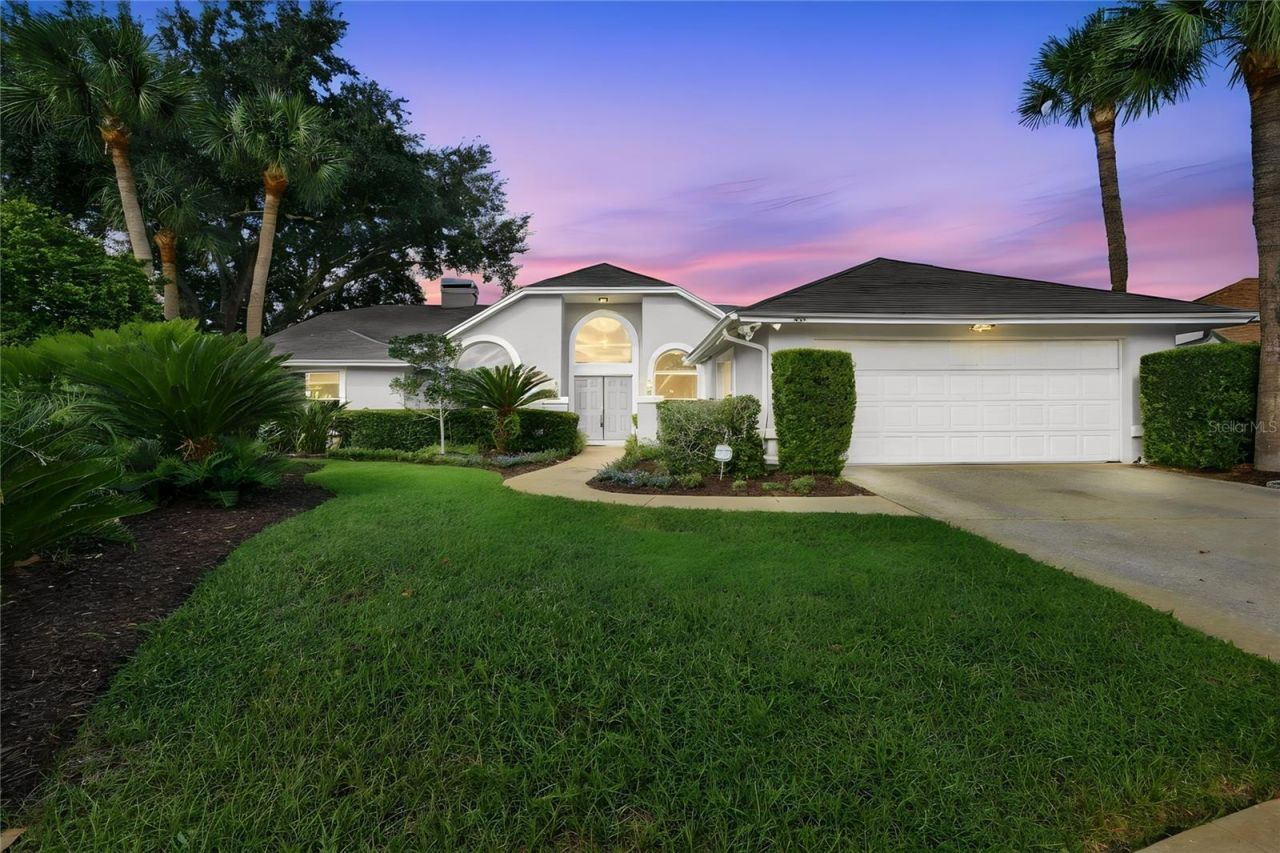
Picture a Saturday in the sought-after Sabal View community of Sabal Point that starts with coffee on the covered lanai, looking out over the water with no rear neighbors, just the view. By mid-morning a kickball game is underway on the quiet cul-de-sac out front, and by afternoon everyone has moved to the backyard, where the pool, spa, and large deck are waiting and the summer kitchen is ready for burgers. Inside, the three-way split floor plan and spacious bedrooms give everyone their own corner of quiet and room to spread out, while the updated kitchen, with granite countertops, custom cabinetry, and warm wood floors, becomes the natural gathering spot. Just off the kitchen, the family room opens up under soaring vaulted ceilings, and on those few crisp Florida evenings each winter, the wood-burning fireplace becomes the most popular seat in the house, with the crackle of a real fire, a warm blanket, and a good book. The bathrooms have been refreshed with granite, custom cabinets, and custom tile, and the primary suite offers a closet with room for every wardrobe and shoe collection. And with a newer roof, AC system, and water heater already in place, your weekends can go to the pool and the cul-de-sac instead of repair projects. Surrounded by beautiful landscaping, and overlooking the water, this home offers a rare sense of privacy and tranquility. Here, weekends like this aren't something you have to plan, they are simply part of the lifestyle. Don't hesitate because this lovely home won't last long!
Property Features
Property Type: Residential - Single Family
Cooling: Central Air
Garage: 2 car attached
Heating: Central, Electric
Lot Size: 0.29 Acres
Roof Type: Shingle
Stories: 1.0
Taxes: $3,962
Year Built: 1986
Amenities
Central Vaccum
Eat-in Kitchen
Split Bedroom
Vaulted Ceiling(s)
Other
Feature Descriptions
Additional Rooms: Den/Library/Office, Family Room, Formal Dining Room Separate, Formal Living Room Separate
Appliances: Built-In Oven, Cooktop, Dishwasher
Association Amenities: Playground
Community Features: Park, Playground
Days on Site: 22
Directions: From I-4 East, Take exit 94 toward SR-434 W. Turn left onto W State Road 434 (SR-434 W) toward Altamonte Springs. Turn right onto Wekiva Springs Rd. Turn right onto Sabal Palm Dr S. Turn left onto Longmeadow Ln. Turn left onto S Longview Pl. End at524 S L
Exterior: Block, Stucco
Fireplace: Family Room, Wood Burning
Fireplace Y/N: Yes
Flood Zone Code: X
Flooring: Carpet, Tile, Wood
Foundation: Slab
Frontage Pond: 160
HOA Fee: 960/ Annually
HOA Y/N: Yes
Home Warranty Y/N: No
Listing Terms: Cash, Conventional, FHA, VA Loan
Lot: Cul-De-Sac
Lot Dimensions: 0.29
Ownership: Fee Simple
Patio/Porch: Front Porch, Patio, Screened
Pets Allowed: Yes
Pets Restrictions: Buyer is responsible to confirm the pet restrictions with the HOA.
Pets Size: Large (61-100 Lbs.)
Pets Weight (Max): 100
Pool: Gunite, In Ground, Screen Enclosure
Property Attached Y/N: No
Property Sub-Type: Single Family Residence
Security: Security System
Sewer: Public Sewer
Showing Instructions: Sentri Lock Box, Contact Call Center, Lock Box Electronic, ShowingTime
Spa: In Ground
Special Sale Provisions: None
Special View Info: Water
Swimming Pool: Yes
Utilities: Electricity Connected, Water Connected
Vegetation: Mature Landscaping
Water: Public
Water Access: Pond
Water Access Y/N: Yes
Waterfront Features: Pond
Water View: Pond
Zoning: PUD
Room Sizes
Kitchen: 11x12
Primary Bedroom: 19x22
Bedroom 2: 12x13
Bedroom 3: 11x15
Bedroom 4: 11x15
Bedroom 5: 14x16
Family Room: 18x26
Living Room: 13x14
Dining Room: 13x14
Balcony/Porch/Lanai: 19x36
Dinette: 12x12
Listed By / Shown By
Listed By
Agency Name: KELLER WILLIAMS HERITAGE REALTY
Agency Contact: 407-862-9700
Shown By
Agent Name: Beverly Schocket
Agent Phone: Cell: (954) 610-8202
Agency Title: Realty 100

Estimate Your Payment
Estimated Payment
$ 2,029.30 per month $1,502.26 Principal & Interest $330.17 Property Tax $196.88 Homeowner's InsuranceChange Payment Information



Member Participants (and their affiliated licensees, if applicable) shall indicate on their websites that IDX information is provided exclusively for consumers’ personal non-commercial use, that it may not be used for any purpose other than to identify prospective properties consumers may be interested in purchasing, that the data is deemed reliable but is not guaranteed by MLS GRID, and that the use of the MLS GRID Data may be subject to an end user license agreement prescribed by the Member Participant’s applicable MLS if any and as amended from time to time. MLS GRID may, at its discretion, require use of other disclaimers as necessary to protect Member Participant, and/or their MLS from liability.
Based on information submitted to the MLS GRID. All data is obtained from various sources and may not have been verified by broker or MLS GRID. Supplied Open House Information is subject to change without notice. All information should be independently reviewed and verified for accuracy. Properties may or may not be listed by the office/agent presenting the information.
Privacy Policy / DMCA Notice / ADA Accessibility


This site is hosted, designed and copyright
© 1994 - 2026 by
Delta Media Group, Inc. -- Patent Pending --
524 S Longview Place | MLS# O6437435
This single family home located at 524 S Longview Place, Longwood, FL 32779 is currently listed for sale with an asking price of $675,000. This property was built in 1986 and has 5 bedrooms and 4 full baths with 3093 sq. ft. S Longview Place is located in the SABAL POINT SABAL VIEW AT subdivision. Search SABAL POINT SABAL VIEW AT real estate on bschocket.realty100.com today.