BeverlySchocket

BEDS4
BATHS2 full
SQUARE FEET3,055
MLS#B26070702
STATUSActive
PROPERTY TYPEResidential - Single Family
SUBDIVISIONLAKEFOREST AT ST LUCIE WEST PHASE 1
Property Description
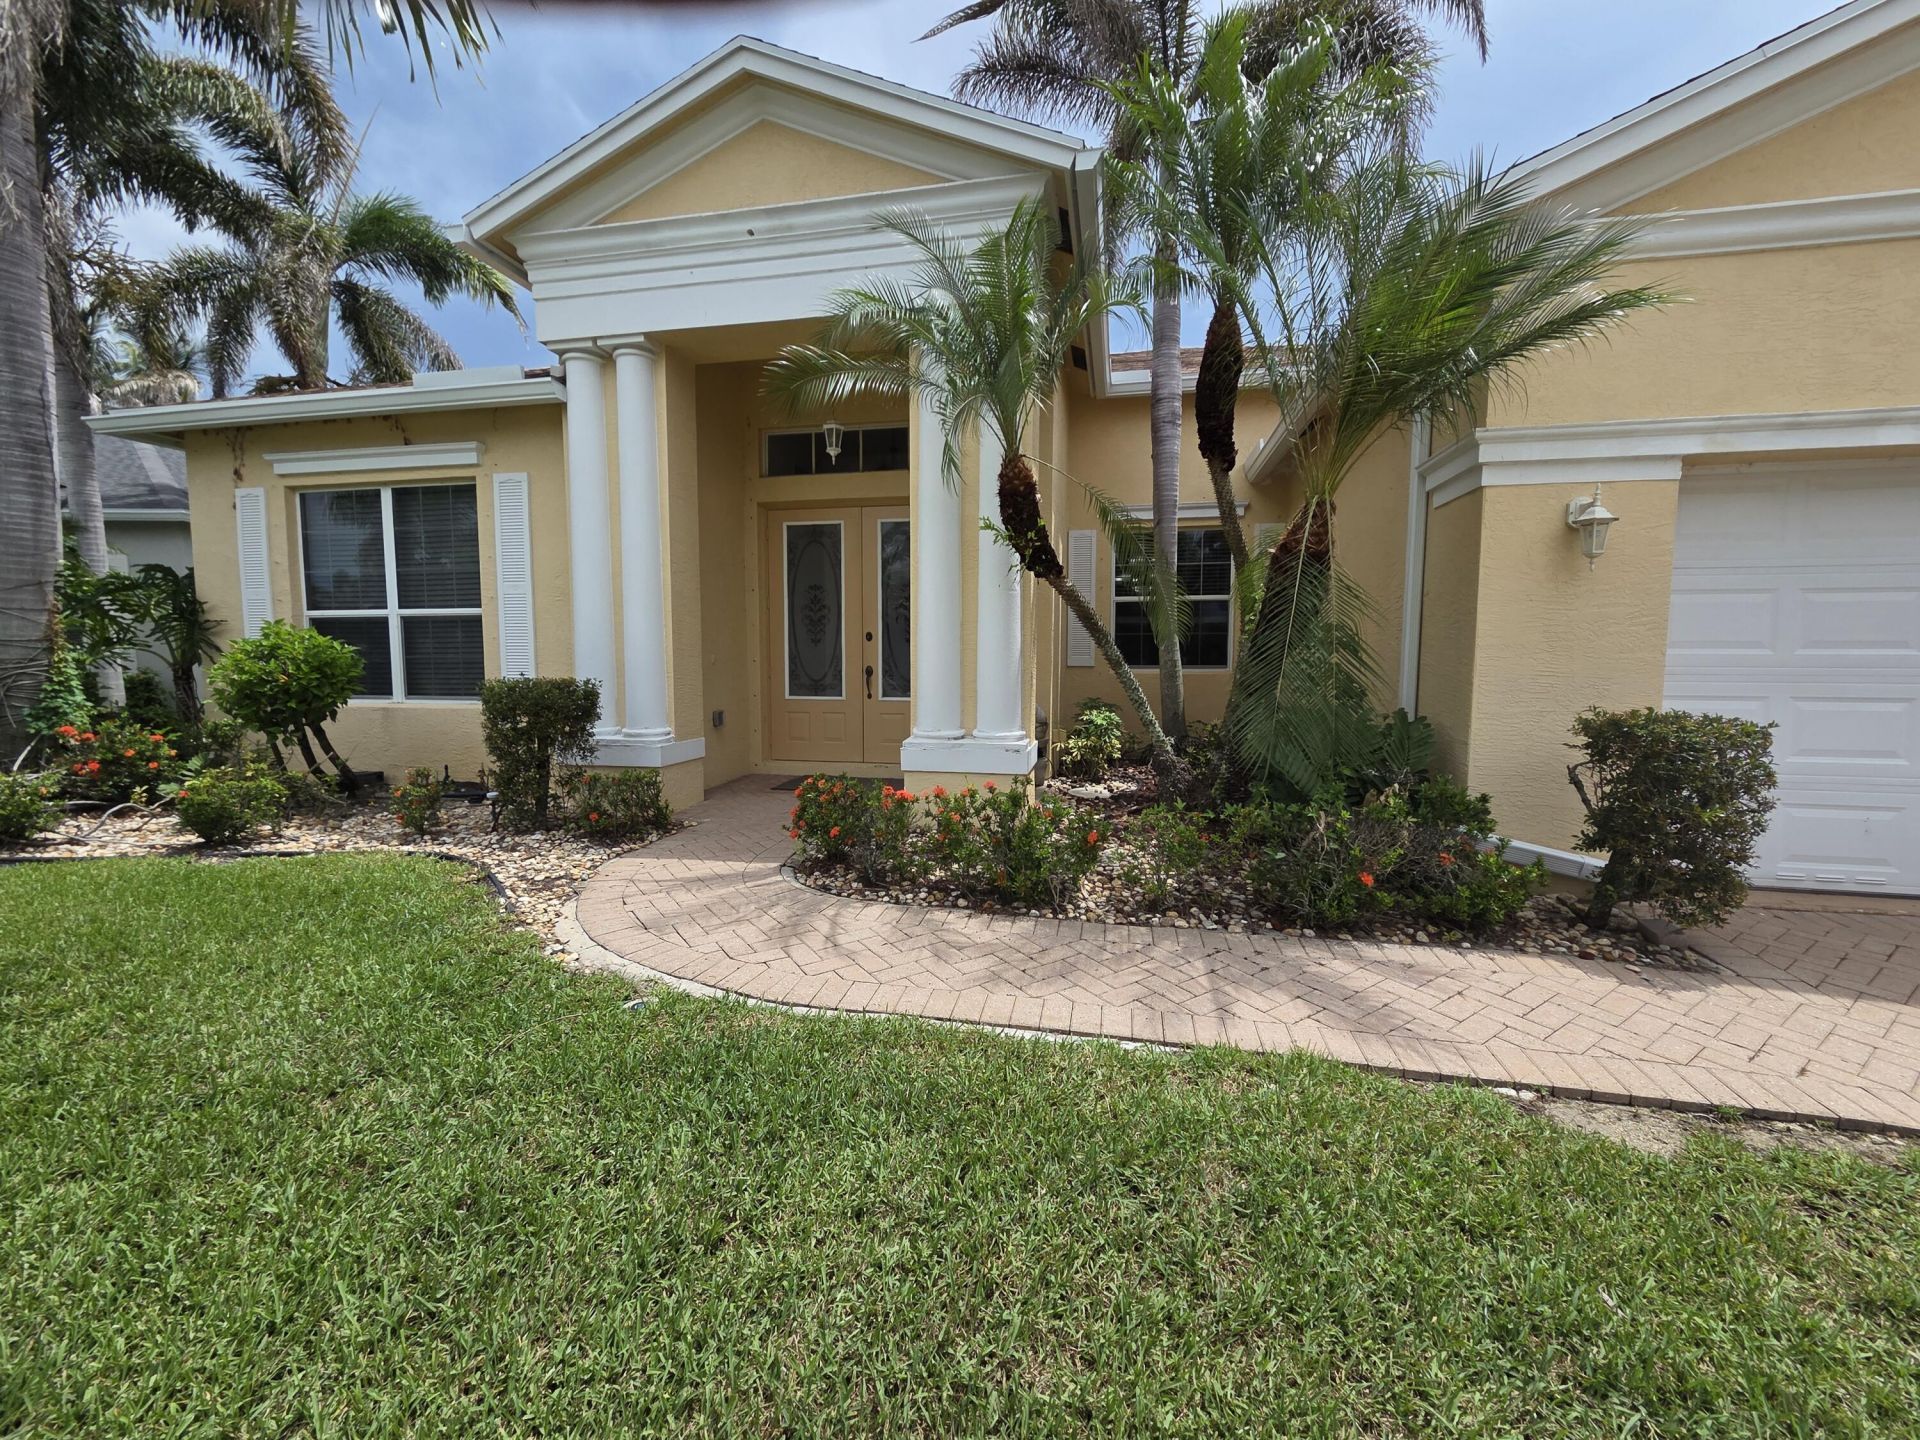
Waterfront living awaits in this 4/2 split single-story residence, with a new 2026 roof, in Lake Forest at St. Lucie West. Spanning 2,242 square feet, this well-planned living space features soaring ceilings and offers upscale, comfortable accommodations plus a two-car garage. The large patio off the back makes it a wonderful place to unwind after a long day or enjoy a cup of coffee in the quiet mornings. Located in Port St. Lucie, this waterfront property with additional peekaboo views of the lake across the street provides an excellent opportunity to own a piece of Florida's natural appeal while enjoying the established community amenities. The yard has nice outdoor space with a generous allowance for a pool, if desired..
Property Features
Property Type: Residential - Single Family
Cooling: Attic Fan
Garage: 2 car attached
Heating: Central, Electric, Central Individual
Home Style: Ranch
Lot Size: 0.21 Acres
Roof Type: Shingle
Stories: 1.0
Taxes: $8,986
Year Built: 2003
Amenities
Entrance Foyer
High Ceilings
Walk-In Closet(s)
Bedroom Layout - Split
Feature Descriptions
Appliances: Dishwasher
Association Amenities: Fitness Center, Park, Playground, Parking, Pool, Spa/Hot Tub, Maintenance, Recreation Facilities
Association Fee Includes: Maintenance Grounds, Security, Common Areas, Reserve Funds, Recreation Facility
Days on Site: 47
Door Features: French Doors
Exterior: Block, Stucco, CBS, Concrete Block - With Stucco
Flooring: Laminate, Tile
HOA Fee: $259/ Monthly
Hot Tub: Yes
Lot: Room for Pool, Landscaped
Lot: Room for Pool, Landscaped
Parcel#: 332392801810002
Parking: Concrete, Driveway, Garage Door Opener, Garage, Attached Garage, Attached
Parking Notes: Concrete, Driveway, Garage Door Opener, Garage, Attach
Patio/Porch: Patio - Covered, Patio - Screened, Patio
Pets Allowed: Yes, Breed Restrictions
Restrictions: Buyer Approval Required, Other Restrictions
Sewer: Public Sewer
Special View Info: Garden, Preserve, Lake
Sprinkler: Zoned Sprinkler
SQFT Living: 2242
Structure Type: House
Total Rooms: 3
Utilities: Cable Available, Electricity Connected, Natural Gas Available, Sewer Connected, Water Connected
Utilities: Cable Available, Electricity Connected, Natural Gas Available, Sewer Connected, Water Connected
Water: Public
Waterfront Features: None, Pond
Listed By / Shown By
Listed By
Agency Name: RE/MAX Select Group
Agency Phone: 772-234-1111
Shown By
Agent Name: Beverly Schocket
Agent Phone: Cell: (954) 610-8202
Agency Title: Realty 100

Estimate Your Payment
Estimated Payment
$ 1,818.41 per month $945.64 Principal & Interest $748.83 Property Tax $123.93 Homeowner's InsuranceChange Payment Information


Privacy Policy / DMCA Notice / ADA Accessibility


This site is hosted, designed and copyright
© 1994 - 2026 by
Delta Media Group, Inc. -- Patent Pending --
521 SW Lake Manatee Way | MLS# B26070702
This single family home located at 521 SW Lake Manatee Way, Port Saint Lucie, FL 34986 is currently listed for sale with an asking price of $424,900. This property was built in 2003 and has 4 bedrooms and 2 full baths with 3055 sq. ft. SW Lake Manatee Way is located in the LAKEFOREST AT ST LUCIE WEST PHASE 1 subdivision. Search LAKEFOREST AT ST LUCIE WEST PHASE 1 real estate on bschocket.realty100.com today.