BeverlySchocket

BEDS4
BATHS2 full 1 partial
SQUARE FEET2,304
MLS#L4965599
STATUSActive
PROPERTY TYPEResidential - Single Family
Property Description
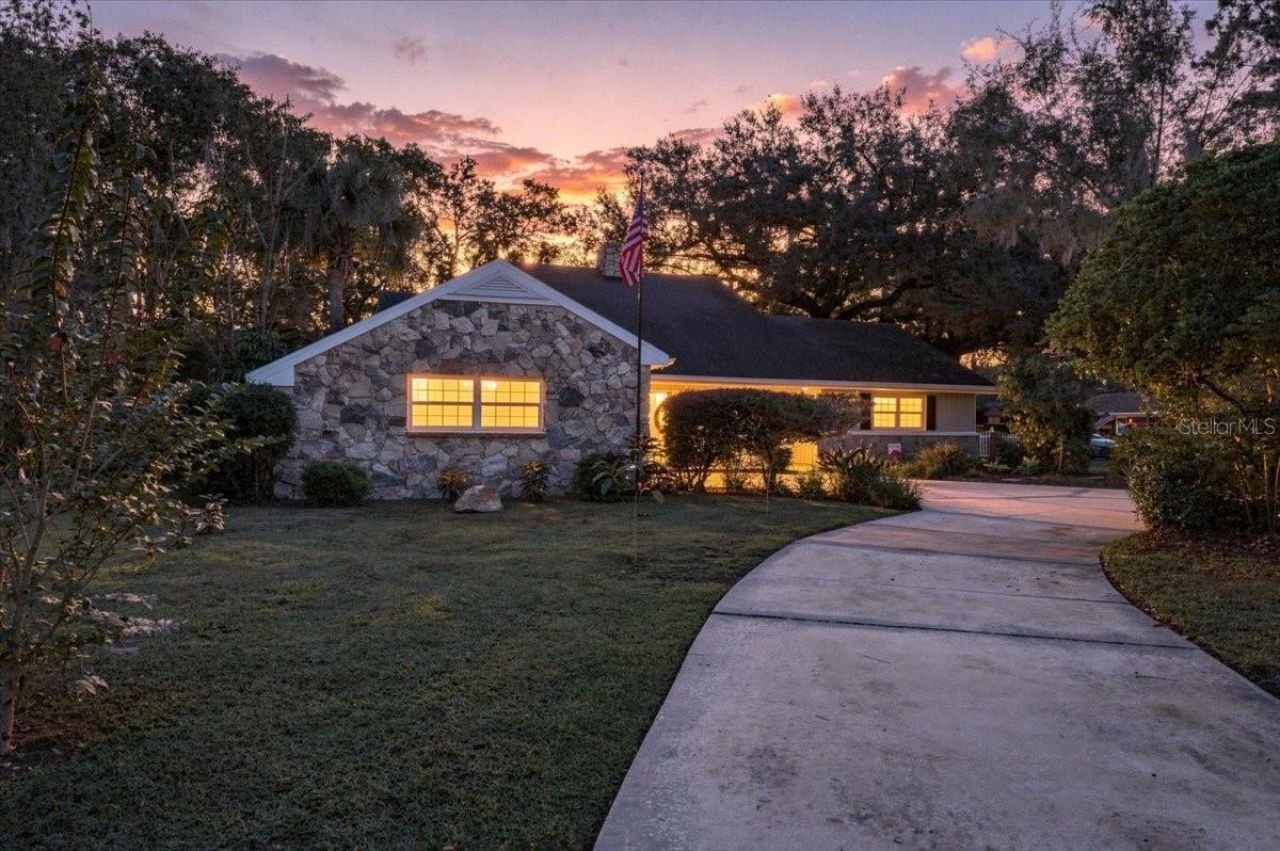
This is THE ONE! Tucked away in an amazing South Lakeland location, this beautifully unique 4-bedroom, 2.5-bath pool home offers character, space, and the freedom of NO HOA, all while being conveniently close to shopping, dining, schools, and everything South Lakeland has to offer.From the moment you arrive, the mature, lush landscaping and inviting front porch make a statement. Inside, custom oversized windows bring in an abundance of natural light while overlooking the beautiful backyard landscape. The spacious kitchen is designed for both everyday living and entertaining, with plenty of room to gather and an open view into the family room.The first level features new flooring, two living areas, a formal dining room, two bedrooms, 1 full bath, & a pool half bath. While the upstairs offers two more bedrooms a 2nd full bathroom, and a walk in attic which is a game changer for storing things with ease! Step outside and enjoy the covered porch overlooking your private pool area-the perfect spot for morning coffee, relaxing after a long day, or keeping an eye on the pool while entertaining.The outdoor space is where this home truly shines. The recently resurfaced pool, fully fenced yard, mature landscaping, and even a chicken coop create a backyard with plenty of personality and functionality. And with no HOA, you have the freedom to enjoy your property without the restrictions that come with many South Lakeland neighborhoods.A 2-car garage and large circle driveway provide plenty of parking, while the home's prime location puts you just seconds from South Lakeland's shopping, restaurants, schools, parks, and major roadways.Character, convenience, a pool, a great South Lakeland location, and NO HOA-520 Don El St. is anything but cookie-cutter, this home is a statement piece! Schedule your showing today before this amazing home is gone!
Property Features
Property Type: Residential - Single Family
Cooling: Central Air
Fenced: Yes
Heating: Central, Electric
Home Style: Traditional
Lot Size: 0.38 Acres
Roof Type: Shingle
Stories: 2.0
Taxes: $0
Year Built: 1965
Amenities
Beamed Ceilings
Built-in Features
Ceiling Fans(s)
High Ceilings
PrimaryBedroom Upstairs
Split Bedroom
Lighting
Outdoor Shower
Storage
Feature Descriptions
Appliances: Dishwasher, Range, Refrigerator
Days on Site: 1
Directions: Driving East on Highland Dr take a left at Polk Ave, then right on Don El St. Home is on the left corner.
Exterior: Stone, Wood Siding
Fencing: Other, Wood
Fireplace: Wood Burning
Fireplace Y/N: Yes
Flood Zone Code: X
Flooring: Ceramic Tile, Luxury Vinyl
Foundation: Slab
Home Warranty Y/N: No
Listing Terms: Cash, Conventional, FHA, VA Loan
Lot: Corner Lot, City Limits, Landscaped, Private, Paved
Lot Dimensions: 0.38
Other Structures: Shed(s), Storage
Ownership: Fee Simple
Parking: Driveway, Guest
Parking Notes: Driveway, Guest
Patio/Porch: Front Porch, Patio, Rear Porch, Side Porch
Pool: In Ground, Gunite, Heated, Screen Enclosure
Property Attached Y/N: No
Property Sub-Type: Single Family Residence
Sewer: Septic Tank
Showing Instructions: Appointment Only, Lock Box Electronic, ShowingTime
Special Sale Provisions: None
Swimming Pool: Yes
Utilities: BB/HS Internet Available, Sewer Connected, Water Connected
Vegetation: Mature Landscaping, Trees/Landscaped
Water: Public
Water Access Y/N: No
Windows: ENERGY STAR Qualified Windows
Zoning: R-1
Room Sizes
Living Room: 20.1x12.4
Dining Room: 11.9x9.3
Kitchen: 10x9.2
Family Room: 19.5x13.9
Dinette: 8.9x7.5
Bedroom 1: 15.8x11
Bedroom 2: 12.9x10.4
Bathroom 1: 9.4x4.1
Primary Bedroom: 15.2x12.9
Bedroom 4: 12.4x10.8
Bathroom 2: 7x4.6
Bathroom 3: 4.8x3.2
Listed By / Shown By
Listed By
Agency Name: BERRY REALTY & APPRAISAL SERVICES PA
Agency Contact: 863-224-6857
Shown By
Agent Name: Beverly Schocket
Agent Phone: Cell: (954) 610-8202
Agency Title: Realty 100

Estimate Your Payment
Estimated Payment
$ 1,195.69 per month $1,057.14 Principal & Interest $0.00 Property Tax (data not provided by mls) $138.54 Homeowner's InsuranceChange Payment Information



Member Participants (and their affiliated licensees, if applicable) shall indicate on their websites that IDX information is provided exclusively for consumers’ personal non-commercial use, that it may not be used for any purpose other than to identify prospective properties consumers may be interested in purchasing, that the data is deemed reliable but is not guaranteed by MLS GRID, and that the use of the MLS GRID Data may be subject to an end user license agreement prescribed by the Member Participant’s applicable MLS if any and as amended from time to time. MLS GRID may, at its discretion, require use of other disclaimers as necessary to protect Member Participant, and/or their MLS from liability.
Based on information submitted to the MLS GRID. All data is obtained from various sources and may not have been verified by broker or MLS GRID. Supplied Open House Information is subject to change without notice. All information should be independently reviewed and verified for accuracy. Properties may or may not be listed by the office/agent presenting the information.
Privacy Policy / DMCA Notice / ADA Accessibility


This site is hosted, designed and copyright
© 1994 - 2026 by
Delta Media Group, Inc. -- Patent Pending --
520 Don El Street | MLS# L4965599
This single family home located at 520 Don El Street , Lakeland, FL 33813 is currently listed for sale with an asking price of $475,000. This property was built in 1965 and has 4 bedrooms and 2 full and 1 partial baths with 2304 sq. ft. Search Lakeland real estate on bschocket.realty100.com today.