BeverlySchocket

BEDS3
BATHS2 full
SQUARE FEET2,041
MLS#N6146095
STATUSActive
PROPERTY TYPEResidential - Single Family
SUBDIVISIONENGLEWOOD ISLES
Property Description
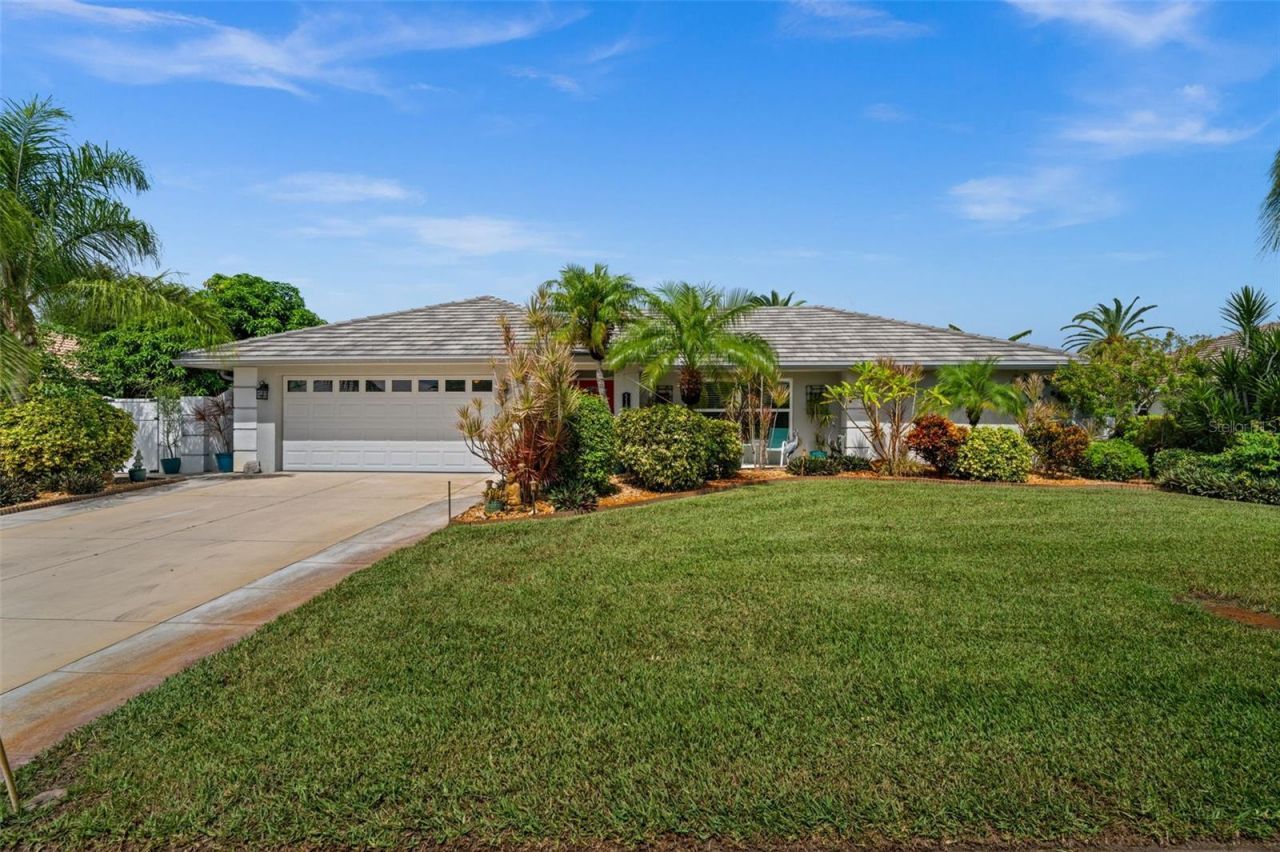
Welcome to 518 Dover Dr S, a beautifully updated pool home in the desirable Englewood Isles community, offering the perfect combination of comfortable Florida living, coastal convenience and an exceptional opportunity for boating enthusiasts, all while being located outside of a high-risk flood zone! Step inside to a bright and inviting interior featuring an updated kitchen with quartz countertops, newer appliances, abundant cabinetry and generous pantry space. The updated bathrooms complement the home's clean, modern feel, while all three bedrooms feature walk-in closets, providing excellent storage throughout. The spacious primary suite is highlighted by a custom-designed walk-in closet. Numerous improvements add comfort, efficiency and peace of mind, including a NEW A/C installed in March 2026, approximately 18 inches of blown-in insulation added in 2026, water heater and pool heater replaced in 2022, and tile roof and windows updated in 2018. A new front door adds to the home's welcoming curb appeal. Florida living truly shines outdoors! Relax and entertain around the heated swimming pool or enjoy drinks and gatherings at the outdoor bar. The irrigation system is supplied by a well equipped with a specialized iron filtration system designed to remove iron from the water, helping prevent rust staining and maintain the lush tropical landscaping surrounding the property. The laundry area offers a washer, dryer, utility sink and additional cabinetry for even more convenient storage. With generous closets, abundant pantry space and thoughtful updates throughout, this home combines functionality with the relaxed lifestyle Englewood is known for. Furniture is negotiable, providing the opportunity for an easy transition into your new Florida home. BOATERS TAKE NOTE! An Englewood Isles Marina slip featuring a 10,000-lb boat lift capable of accommodating a boat up to 29 feet in length is available for purchase separately for an additional $60,000, offering an incredible opportunity to enjoy Southwest Florida's boating lifestyle. The private Englewood Isles Marina is ideally located on Forked Creek, offering easy boating access to Lemon Bay with no fixed bridges along the route. From there, enjoy access to the Intracoastal Waterway and the beautiful waters of Southwest Florida. The marina is exclusively available to qualifying Englewood Isles residents and property owners. Location is another highlight! Enjoy being just minutes from Manasota Key and its beautiful Gulf beaches, where you can spend your days swimming, shelling, searching for shark teeth or watching unforgettable Florida sunsets. The home also offers convenient access to shopping, restaurants, golf, boating and everything the Englewood area has to offer. Whether your perfect Florida day means heading out on the boat, relaxing by your private heated pool or spending the afternoon on the beach, this updated Englewood Isles home puts it all within easy reach. Welcome to the Florida lifestyle you've been dreaming of!
Property Features
Property Type: Residential - Single Family
Cooling: Central Air, Humidity Control
Heating: Central, Electric
Home Style: Florida
Lot Size: 0.25 Acres
Roof Type: Tile
Stories: 1.0
Taxes: $4,425
Year Built: 1985
Amenities
Cathedral Ceiling(s)
Ceiling Fans(s)
Stone Counters
Vaulted Ceiling(s)
Walk-In Closet(s)
Window Treatments
Lighting
Feature Descriptions
Additional Rooms: Attic, Inside Utility
Appliances: Dishwasher, Disposal, Dryer, Electric Water Heater, Microwave, Range, Refrigerator, Washer
Association Amenities: Fence Restrictions
Community Features: Deed Restrictions, Street Lights
Days on Site: 5
Directions: FL-776/Englewood Rd, turn right onto Englewood Isles Pkwy, turn left onto Gladstone Blvd, turn right onto Dover Dr S, the destination will be on the right.
Exterior: Block, Stucco
Flood Zone Code: X
Flooring: Ceramic Tile, Laminate
Foundation: Slab
HOA Fee: 125/ Annually
HOA Y/N: Yes
Home Warranty Y/N: No
Listing Terms: Cash, Conventional, FHA
Lot Dimensions: 0.25
Number of Pets: 2
Other Equipment: Irrigation Equipment
Ownership: Fee Simple
Parking: Garage Door Opener, Guest
Parking Notes: Garage Door Opener, Guest
Patio/Porch: Covered, Deck, Enclosed, Patio, Porch, Screened
Pets Allowed: Yes
Pool: In Ground, Gunite
Property Attached Y/N: No
Property Sub-Type: Single Family Residence
Security: Smoke Detector(s)
Sewer: Public Sewer
Showing Instructions: Listing Agent Must Accompany, ShowingTime
Special Sale Provisions: None
Swimming Pool: Yes
Utilities: Cable Connected, Electricity Connected, Public, Sprinkler Well
Vegetation: Mature Landscaping, Trees/Landscaped
Water: Public
Water Access Y/N: No
Windows: Blinds, Window Treatments
Zoning: RSF2
Room Sizes
Bedroom 2: 12x11
Bedroom 3: 10x10
Dining Room: 12x12
Family Room: 22x22
Kitchen: 14x11
Living Room: 15x11
Primary Bedroom: 17x12
Foyer: 6x5
Balcony/Porch/Lanai: 38x35
Local Schools
High School: Wellen Park High
Middle School: L.A. Ainger Middle
Elementary School: Englewood Elementary
Listed By / Shown By
Listed By
Agency Name: PELICAN REALTY CORP
Agency Contact: 941-270-2650
Shown By
Agent Name: Beverly Schocket
Agent Phone: Cell: (954) 610-8202
Agency Title: Realty 100

Estimate Your Payment
Estimated Payment
$ 1,765.81 per month $1,235.19 Principal & Interest $368.75 Property Tax $161.88 Homeowner's InsuranceChange Payment Information



Member Participants (and their affiliated licensees, if applicable) shall indicate on their websites that IDX information is provided exclusively for consumers’ personal non-commercial use, that it may not be used for any purpose other than to identify prospective properties consumers may be interested in purchasing, that the data is deemed reliable but is not guaranteed by MLS GRID, and that the use of the MLS GRID Data may be subject to an end user license agreement prescribed by the Member Participant’s applicable MLS if any and as amended from time to time. MLS GRID may, at its discretion, require use of other disclaimers as necessary to protect Member Participant, and/or their MLS from liability.
Based on information submitted to the MLS GRID. All data is obtained from various sources and may not have been verified by broker or MLS GRID. Supplied Open House Information is subject to change without notice. All information should be independently reviewed and verified for accuracy. Properties may or may not be listed by the office/agent presenting the information.
Privacy Policy / DMCA Notice / ADA Accessibility


This site is hosted, designed and copyright
© 1994 - 2026 by
Delta Media Group, Inc. -- Patent Pending --
518 Dover Drive S | MLS# N6146095
This single family home located at 518 Dover Drive S, Englewood, FL 34223 is currently listed for sale with an asking price of $555,000. This property was built in 1985 and has 3 bedrooms and 2 full baths with 2041 sq. ft. Dover Drive S is located in the ENGLEWOOD ISLES subdivision. Search ENGLEWOOD ISLES real estate on bschocket.realty100.com today.