BeverlySchocket

BEDS3
BATHS2 full
SQUARE FEET1,200
MLS#B26086419
STATUSActive
PROPERTY TYPERental - Single Family
SUBDIVISIONMALLARD LANDING
Property Description
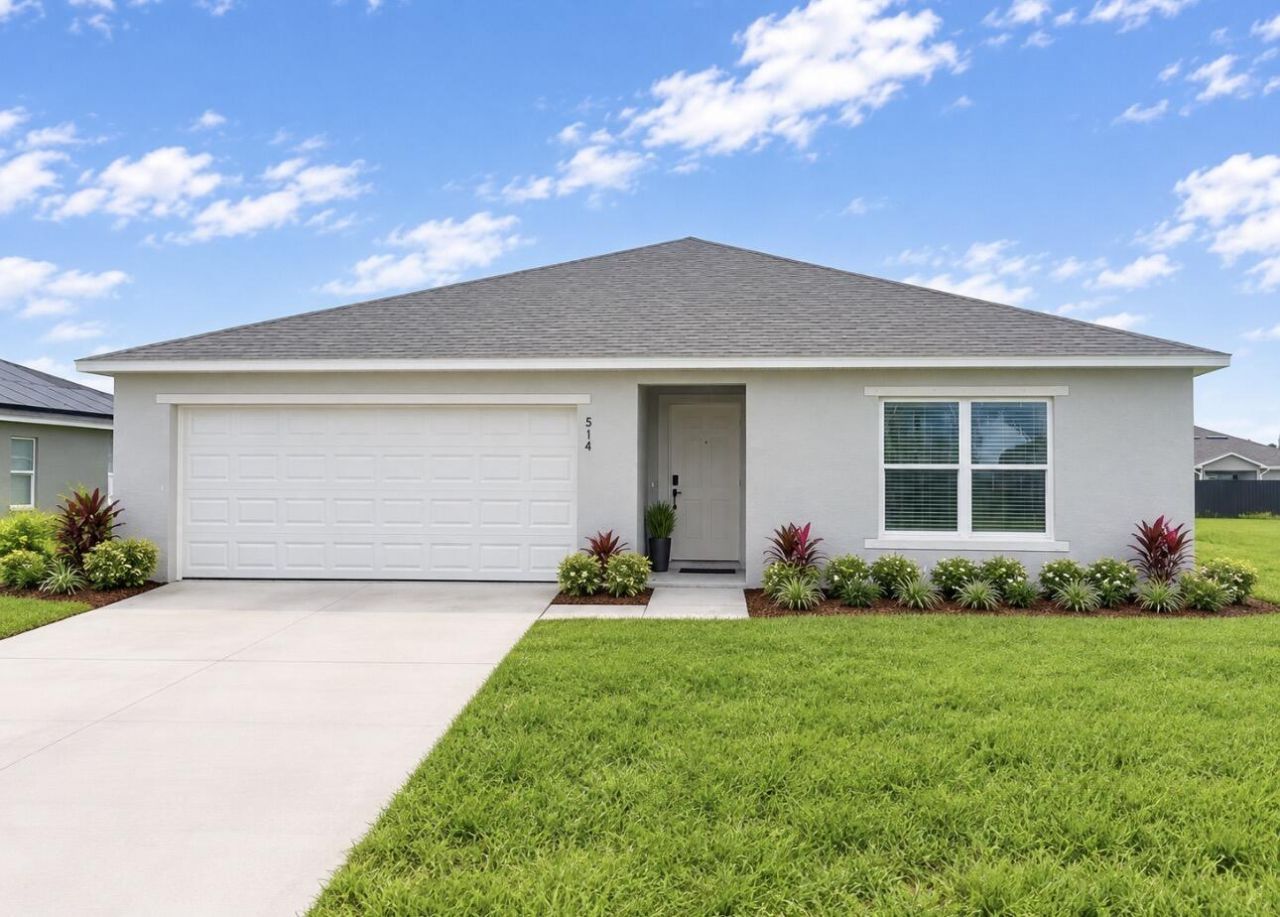
*MALLARD LANDING* Welcome home to this BRAND-NEW BUILT CBS HOME. 3 bedrooms, 2 baths, 2 car garage custom built home. Step inside and experience the open and airy ambiance created by the long view from the front door to the sliding glass doors to the back of the home. Natural light floods the space, providing a refreshing atmosphere. The open kitchen provides a breakfast bar and generous countertops, perfect for cooking and entreating. The adjacent laundry room, conveniently accessed from the garage, adds to the functionality of the home. With a 2-car garage, you'll have amble space for vehicles or additional storage needs. Relax on your back porch and enjoy all the possible activities in your spacious backyard. Be the FIRST to live in this beautiful home. Schedule your showing TODAY!
Property Features
Property Type: Rental - Single Family
Cooling: Central Air
Garage: 2 car attached
Heating: Central
Lot Size: 0.24 Acres
Roof Type: Metal
Stories: 1.0
Year Built: 2026
Amenities
Bar
Pantry
Storage
None
Feature Descriptions
Appliances: Dryer, Dishwasher, Electric Range, Refrigerator, Washer
Association Amenities: None
Exterior: CBS
Fencing: None
Flooring: Carpet, Vinyl
Furnished: Unfurnished
Laundry: Laundry Closet
Other Equipment: None
Parcel#: 31637350020000e00140
Parking: Attached Garage, Concrete, Open, Garage
Parking Notes: Attached Garage, Concrete, Open, Garage
Patio/Porch: Patio - Covered, Patio
Pets Allowed: No
Rental Term: Annual (1 Year or More)
Restrictions: No Restrictions
Security: None
Sewer: Public Sewer
SQFT Living: 1200
Tenant Pays: Cable TV, Electricity, Hot Water, Insurance, Water, Internet
Total Rooms: 3
Utilities: Cable Available, Electricity Available, Sewer Connected, Water Available
Utilities: Cable Available, Electricity Available, Sewer Connected, Water Available
Waterfront Features: None
Windows: ENERGY STAR Qualified Windows
Room Sizes
Kitchen: Level - Mainain
Living Room: Level - Mainain
Primary Bedroom: Level - Mainain
Local Schools
High School: Okeechobee
Middle School: Yearling
Elementary School: North
Listed By / Shown By
Listed By
Agency Name: Mixon Real Estate Group
Agency Phone: 863-763-6000
Shown By
Agent Name: Beverly Schocket
Agent Phone: Cell: (954) 610-8202
Agency Title: Realty 100



Privacy Policy / DMCA Notice / ADA Accessibility


This site is hosted, designed and copyright
© 1994 - 2026 by
Delta Media Group, Inc. -- Patent Pending --
514 NW 12th Street | MLS# B26086419
This property located at 514 NW 12th Street, Okeechobee, FL 34972 is currently listed for rent with an asking price of $2,700 / Annual (1 Year or More). Search Okeechobee real estate on bschocket.realty100.com today.