BeverlySchocket

BEDS5
BATHS4 full 1 partial
SQUARE FEET4,000
MLS#A4706414
STATUSActive
PROPERTY TYPEResidential - Single Family
SUBDIVISIONCODDINGTON
Property Description
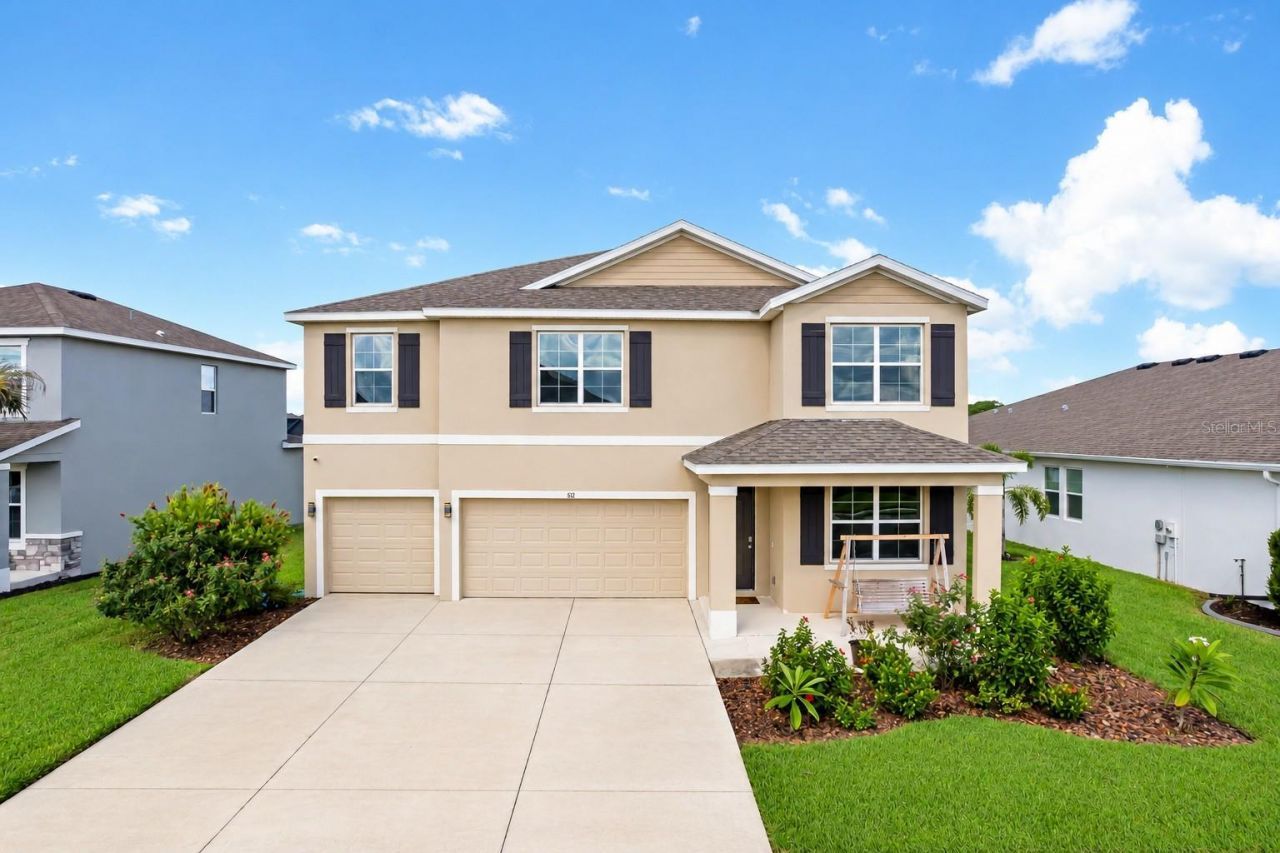
Welcome to this exceptionally spacious, two-story concrete block home located in the highly desirable Coddington community of Bradenton. Boasting 5 bedrooms, 4 full bathrooms and one half bathroom, and nearly 4,000 square feet of living space, this residence perfectly pairs functional family design with a peaceful, picturesque setting.Upon entry, you are greeted by an open flex space and a formal dining room, setting the stage for versatile living. The heart of the home features a well-appointed kitchen complete with a walk-in pantry, solid surface counters, and a cozy dinette area. The kitchen seamlessly overlooks an expansive great room, creating an ideal layout for entertaining. Slide open the glass doors to step onto your covered lanai, where you can unwind and enjoy a gorgeous, unobstructed view of the neighborhood lake and its serene central water fountain.The first floor offers maximum convenience with a dedicated guest suite and full bathroom, ideal for multi-generational living. Upstairs, the grand bonus living room provides an incredible second gathering area. The massive primary suite serves as a true retreat, featuring dual walk-in closets and a luxurious en-suite bath that connects directly to the large upstairs laundry room.Beyond the home, Coddington offers premier community amenities including a beautiful resort-style pool and a vibrant playground. Situated very close to the highly sought-after Lakewood Ranch area, this location puts you in close distance to all major shopping, grocery stores, and top-tier restaurants. Plus, world-class Gulf beaches are just a drive away, offering the absolute best of the Florida lifestyle. Complete with smart home technology and hurricane shutters, this waterfront Bradenton gem is ready to welcome you home.
Property Features
Property Type: Residential - Single Family
Cooling: Central Air
Garage: 3 car attached
Heating: Electric
Lot Size: 0.19 Acres
Roof Type: Shingle
Stories: 2.0
Taxes: $7,681
Year Built: 2023
Amenities
Ceiling Fans(s)
Eat-in Kitchen
Kitchen/Family Room Combo
Open Floorplan
PrimaryBedroom Upstairs
Solid Surface Counters
Solid Wood Cabinets
Thermostat
Walk-In Closet(s)
Hurricane Shutters
Feature Descriptions
Additional Rooms: Den/Library/Office, Formal Dining Room Separate, Great Room, Loft
Appliances: Dishwasher, Disposal, Dryer, Electric Water Heater, Microwave, Range, Refrigerator, Washer
Association Amenities: Gated, Playground, Pool
Builder: DR Horton
Community Features: Deed Restrictions, Gated Community - No Guard, Sidewalks
Days on Site: 10
Directions: From 64 East, Turn left on Rye Road, Turn Right in Coddington Community(158th St East), house will be on right
Exterior: Block, Stucco
Flood Zone Code: X
Flooring: Carpet, Ceramic Tile
Foundation: Slab
HOA Fee: 108.4/ Monthly
HOA Y/N: Yes
Home Warranty Y/N: No
Listing Terms: Cash, Conventional, VA Loan
Lot: In County, Oversized Lot, Sidewalk
Lot Dimensions: 0.19
Model: Torino
Number of Pets: 2
Other Equipment: Irrigation Equipment
Ownership: Fee Simple
Patio/Porch: Covered, Front Porch
Pets Allowed: Breed Restrictions, Cats OK, Dogs OK
Pets Restrictions: Check with HOA about any pet restrictions.
Pets Size: Medium (36-60 Lbs.)
Property Attached Y/N: No
Property Sub-Type: Single Family Residence
Security: Gated Community, Security System, Smoke Detector(s)
Sewer: Public Sewer
Showing Instructions: Supra Lock Box, Listing Agent Must Accompany, Lock Box Electronic, ShowingTime
Special Sale Provisions: None
Utilities: Electricity Connected
Water: Public
Water Access Y/N: No
Water View: Lake
Windows: Blinds
Zoning: PDR
Room Sizes
Den: 9x11
Dining Room: 9x13
Great Room: 15x19
Kitchen: 14x12
Bedroom 1: 11x20
Primary Bedroom: 14x19
Bedroom 2: 12x11
Bedroom 3: 12x14
Bedroom 5: 14x11
Local Schools
High School: Parrish Community High
Middle School: Dr Mona Jain Middle
Elementary School: Gene Witt Elementary
Listed By / Shown By
Listed By
Agency Name: FINE PROPERTIES
Agency Contact: 941-782-0000
Shown By
Agent Name: Beverly Schocket
Agent Phone: Cell: (954) 610-8202
Agency Title: Realty 100

Estimate Your Payment
Estimated Payment
$ 2,527.98 per month $1,669.15 Principal & Interest $640.08 Property Tax $218.75 Homeowner's InsuranceChange Payment Information



Member Participants (and their affiliated licensees, if applicable) shall indicate on their websites that IDX information is provided exclusively for consumers’ personal non-commercial use, that it may not be used for any purpose other than to identify prospective properties consumers may be interested in purchasing, that the data is deemed reliable but is not guaranteed by MLS GRID, and that the use of the MLS GRID Data may be subject to an end user license agreement prescribed by the Member Participant’s applicable MLS if any and as amended from time to time. MLS GRID may, at its discretion, require use of other disclaimers as necessary to protect Member Participant, and/or their MLS from liability.
Based on information submitted to the MLS GRID. All data is obtained from various sources and may not have been verified by broker or MLS GRID. Supplied Open House Information is subject to change without notice. All information should be independently reviewed and verified for accuracy. Properties may or may not be listed by the office/agent presenting the information.
Privacy Policy / DMCA Notice / ADA Accessibility


This site is hosted, designed and copyright
© 1994 - 2026 by
Delta Media Group, Inc. -- Patent Pending --
512 158th Street E | MLS# A4706414
This single family home located at 512 158th Street E, Bradenton, FL 34212 is currently listed for sale with an asking price of $749,990. This property was built in 2023 and has 5 bedrooms and 4 full and 1 partial baths with 4000 sq. ft. 158th Street E is located in the CODDINGTON subdivision. Search CODDINGTON real estate on bschocket.realty100.com today.