BeverlySchocket

BEDS2
BATHS2 full
SQUARE FEET860
MLS#A4713859
STATUSActive
PROPERTY TYPEResidential - Mobile Home
SUBDIVISIONGOLF LAKES RESIDENTS CO-OP
Property Description
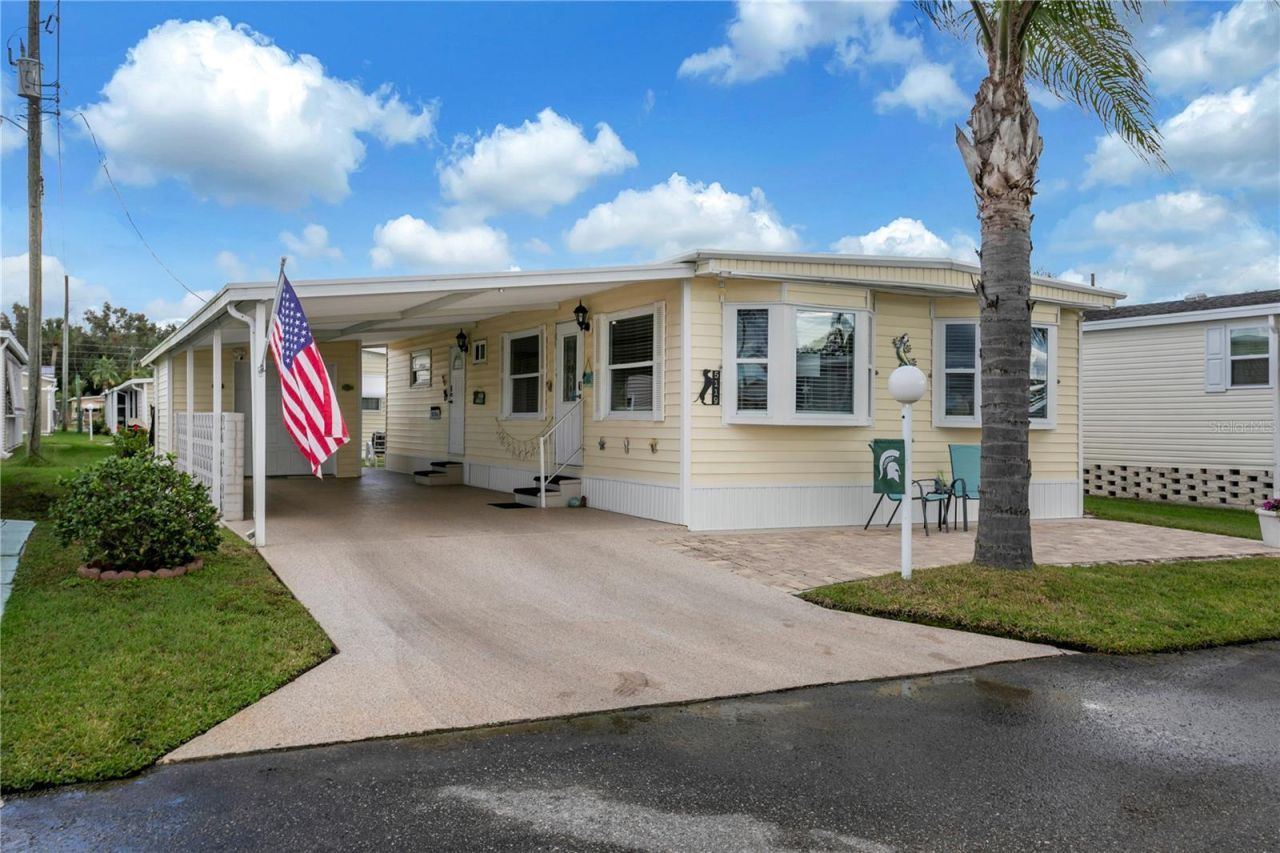
Welcome to easy, active Florida living in Golf Lakes, a gated, land owned, 55+ manufactured home community in Bradenton! This move-in-ready home is loaded with big-ticket updates, including a metal roof (2021), A/C (2018), stainless steel refrigerator (2022), washer and dryer (2024), and updated windows and doors throughout. The stainless steel gas stove will please home chefs and the golf cart garage with laundry and additional storage shed give you plenty of room for your cart, hobbies, and gear.Your $289 monthly fee is a real value. It covers water, sewer, trash, cable, and internet, so budgeting is simple, and optional lawn service is available for just $51.50 monthly. Beyond your front door, Golf Lakes offers its own exclusive par 3, 9-hole golf course, a heated community pool, jacuzzi, and fitness center. Stay active with 24 lighted, covered shuffleboard courts (with sanctioned tournaments), two lighted pickleball courts, lawn bowling, and two regulation horseshoe pits. Prefer a slower pace? Cast a line in any of the four lakes where fishing is welcome.The clubhouse is the heart of the community, featuring a large event space for parties and meetings, a full commercial kitchen, library, card rooms, billiard room, and a craft room for ceramics, quilting, and painting. With clubs and groups meeting every week, there's always something to join, or you can start your own! Gated access and private roads add peace of mind.The location is just as good: shopping, dining, medical services, entertainment, and cultural attractions are all close by, with easy access to Sarasota and the Gulf Coast beaches. Schedule your showing today!
Property Features
Property Type: Residential - Mobile Home
Cooling: Central Air, Humidity Control
Garage: 1
Heating: Central, Electric
Lot Size: 0.08 Acres
Roof Type: Metal, Roof Over
Stories: 1.0
Taxes: $2,153
Year Built: 1967
Amenities
Built-in Features
Ceiling Fans(s)
Living Room/Dining Room Combo
Primary Bedroom Main Floor
Thermostat
Window Treatments
Awning(s)
Hurricane Shutters
Storage
Feature Descriptions
Appliances: Dryer, Electric Water Heater, Gas Cooktop, Microwave, Range, Refrigerator, Washer
Association Amenities: Cable TV, Clubhouse, Fitness Center, Gated, Golf Course, Maintenance, Pickleball Court(s), Pool, Recreation Facilities, Shuffleboard Court
Community Features: Association Recreation - Owned, Barbecue, Buyer Approval Required, Clubhouse, Deed Restrictions, Fitness Center, Gated Community - No Guard, Golf Carts OK, Golf, Pool, Street Lights
Days on Site: 1
Directions: 53rd Ave E, north on 9th St E, to gate at 50th Ave Dr E, left on 8th St E, to right on 7th C St E to home on right.
Exterior: Vinyl Siding, Frame
Flood Zone Code: X
Flooring: Luxury Vinyl
Foundation: Pillar/Post/Pier
HOA Fee: 289/ Monthly
HOA Y/N: Yes
Home Warranty Y/N: No
Listing Terms: Cash, Conventional
Lot: Cleared, Cul-De-Sac, In County, Landscaped, Level, Near Golf Course, Paved, Private
Lot Dimensions: 0.08
Other Structures: Shed(s), Storage
Ownership: Co-op
Parking: Covered, Golf Cart Garage, Ground Level, Tandem
Parking Notes: Covered, Golf Cart Garage, Ground Level, Tandem
Patio/Porch: Patio
Pets Allowed: No
Property Attached Y/N: No
Property Sub-Type: Mobile Home
Security: Gated Community, Security Lights, Security System, Security System Owned, Smoke Detector(s)
Senior Community: Yes
Sewer: Public Sewer
Showing Instructions: Appointment Only, Other, ShowingTime
Special Sale Provisions: None
Utilities: Cable Connected, Electricity Connected, Propane, Public, Sewer Connected, Water Connected
Vegetation: Mature Landscaping
Water: Public
Water Access Y/N: No
Windows: Double Hung, Window Treatments
Zoning: RSMH6
Room Sizes
Living Room: 20x12
Dining Room: 10x9
Kitchen: 10x10
Primary Bedroom: 16x10
Bedroom 2: 11x10
Listed By / Shown By
Listed By
Agency Name: COLDWELL BANKER REALTY
Agency Contact: 941-907-1033
Shown By
Agent Name: Beverly Schocket
Agent Phone: Cell: (954) 610-8202
Agency Title: Realty 100

Estimate Your Payment
Estimated Payment
$ 594.76 per month $367.22 Principal & Interest $179.42 Property Tax $48.13 Homeowner's InsuranceChange Payment Information



Member Participants (and their affiliated licensees, if applicable) shall indicate on their websites that IDX information is provided exclusively for consumers’ personal non-commercial use, that it may not be used for any purpose other than to identify prospective properties consumers may be interested in purchasing, that the data is deemed reliable but is not guaranteed by MLS GRID, and that the use of the MLS GRID Data may be subject to an end user license agreement prescribed by the Member Participant’s applicable MLS if any and as amended from time to time. MLS GRID may, at its discretion, require use of other disclaimers as necessary to protect Member Participant, and/or their MLS from liability.
Based on information submitted to the MLS GRID. All data is obtained from various sources and may not have been verified by broker or MLS GRID. Supplied Open House Information is subject to change without notice. All information should be independently reviewed and verified for accuracy. Properties may or may not be listed by the office/agent presenting the information.
Privacy Policy / DMCA Notice / ADA Accessibility


This site is hosted, designed and copyright
© 1994 - 2026 by
Delta Media Group, Inc. -- Patent Pending --
5119 7th C Street E | MLS# A4713859
This single family home located at 5119 7th C Street E, Bradenton, FL 34203 is currently listed for sale with an asking price of $165,000. This property was built in 1967 and has 2 bedrooms and 2 full baths with 860 sq. ft. 7th C Street E is located in the GOLF LAKES RESIDENTS CO-OP subdivision. Search GOLF LAKES RESIDENTS CO-OP real estate on bschocket.realty100.com today.