BeverlySchocket

BEDS3
BATHS2 full 1 partial
SQUARE FEET2,010
MLS#B26050550
STATUSActive
PROPERTY TYPEResidential - Townhouse
SUBDIVISIONCHARLESTON COMMONS
Property Description
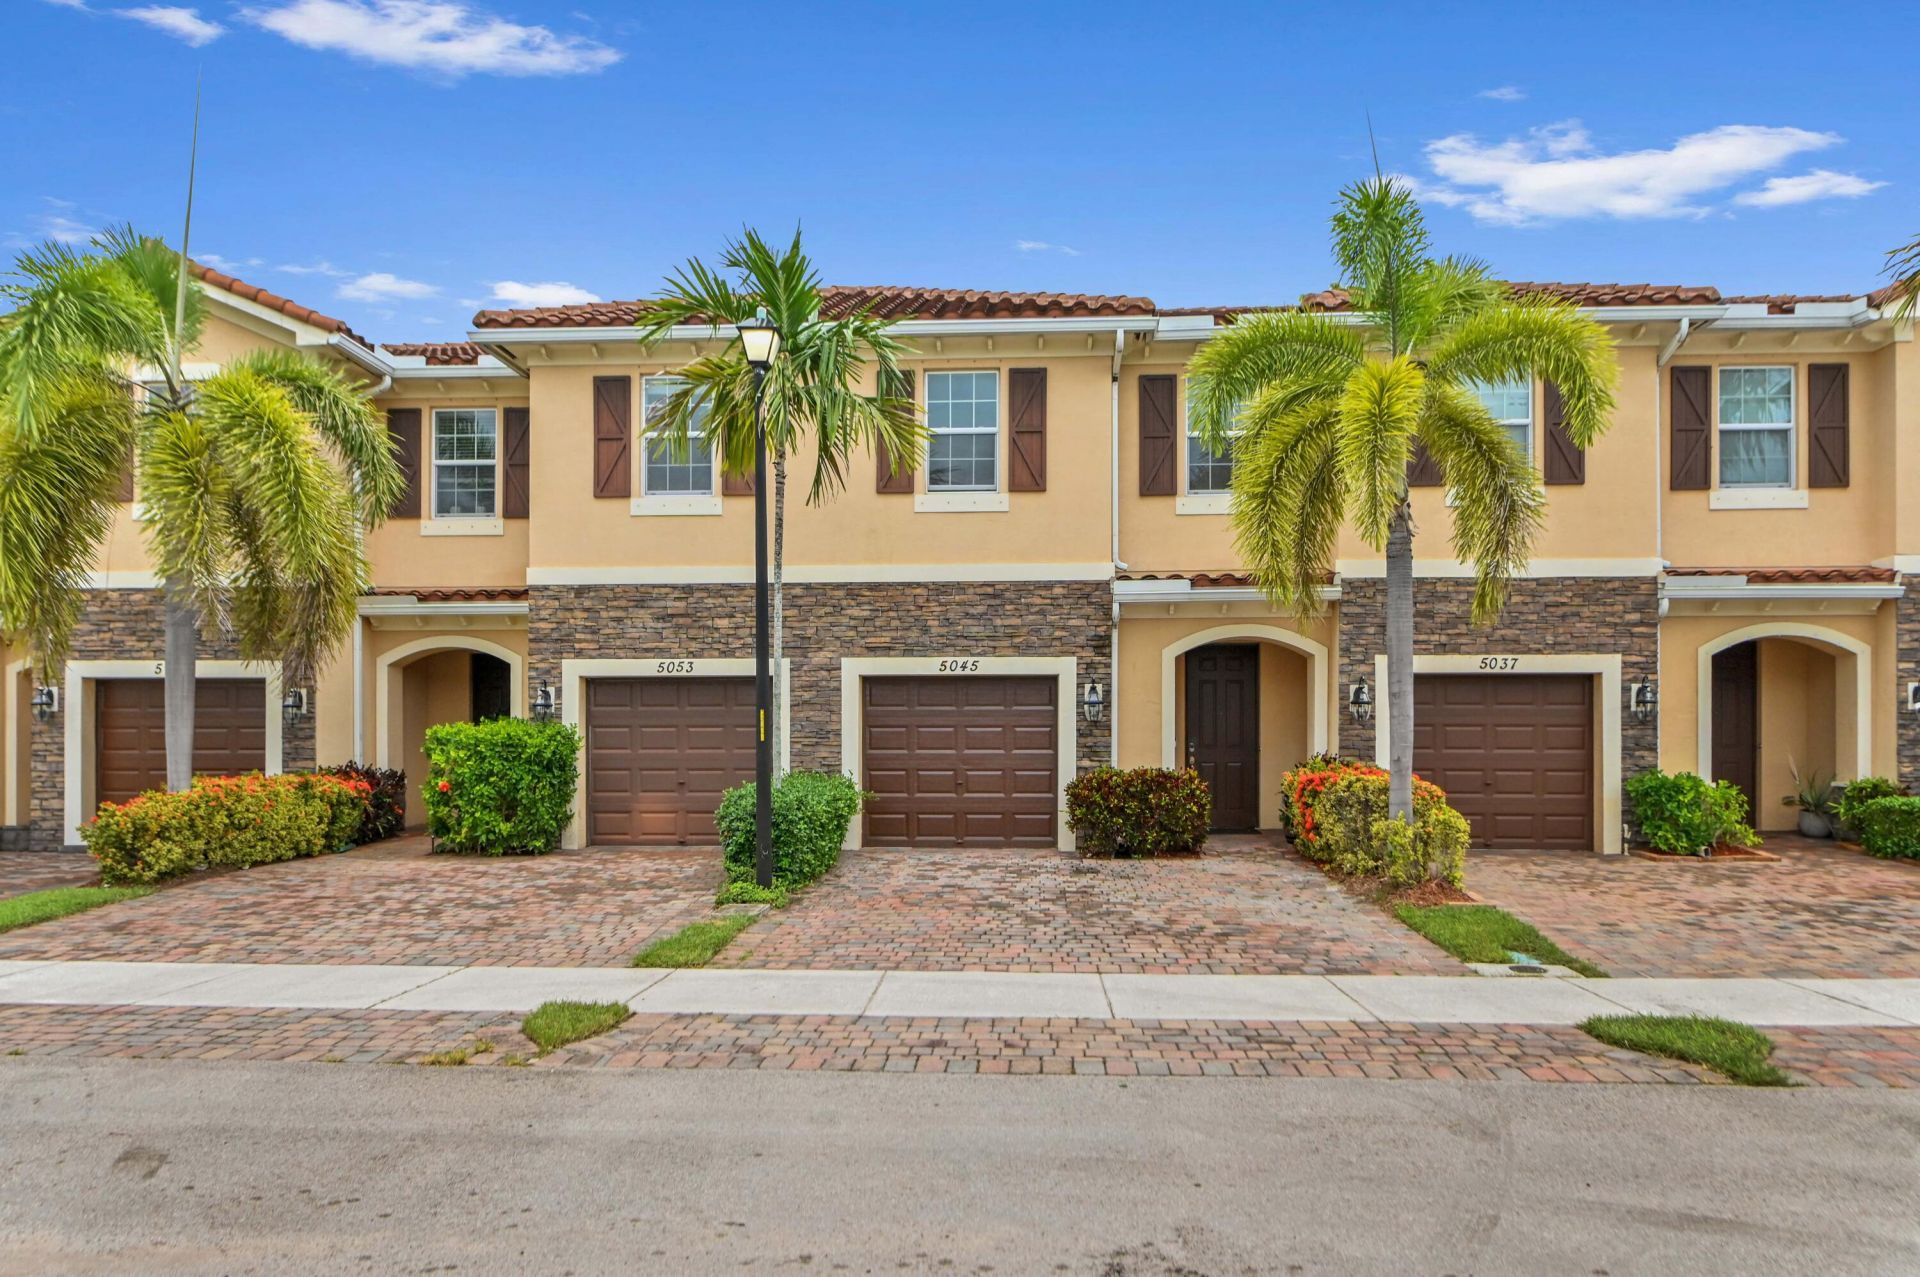
Welcome to this charming townhouse in Charleston Commons, West Palm Beach, offering 1,673 square feet of thoughtfully designed living space. This two-story residence features 3 bedrooms, 2 full bathrooms, and a convenient half bath, along with a welcoming foyer and an attached one-car garage. Tile flooring flows throughout the main living areas, including the foyer, open concept kitchen, dining, and living room, while the staircase and all bedrooms feature comfortable carpeting. The spacious kitchen is equipped with ample cabinetry for storage, a center island with bar seating, and appliances that make meal preparation and entertaining a breeze. The well-designed floor plan provides comfortable spaces for everyday living, making this home an excellent opportunity for those seeking low-maintenance living in the desirable Charleston Commons community.
Property Features
Property Type: Residential - Townhouse
Cooling: Central Air, Ceiling Fan(s), Electric
Fenced: Yes
Garage: 1 car attached
Heating: Central, Electric
Home Style: Mediterranean
Lot Size: 0.04 Acres
Roof Type: Barrel, Spanish Tile, Tile, Wood Truss/Rafter
Stories: 2.0
Taxes: $7,245
Year Built: 2015
Amenities
Entrance Foyer
High Ceilings
Kitchen Island
Pantry
Walk-In Closet(s)
Bedroom Layout - Split
Closet Cabinetry
Other
Feature Descriptions
Appliances: Electric Water Heater, Dryer, Disposal, Dishwasher, Electric Range, Ice Maker, Microwave, Oven, Refrigerator, Water Heater, Washer, Range, Freezer
Association: Charleston Commons Community Association
Association Amenities: Jogging Path, Playground, Parking, Pool, Sidewalks, Street Lights, Gated, Security, Maintenance
Association Fee Includes: Maintenance Grounds, Sewer, Trash, Common Areas, Reserve Funds
Exterior: Stucco, CBS
Fencing: Fenced
Flooring: Carpet, Tile
Furnished: Unfurnished
Guest House Y/N: No
HOA Fee: $365/ Monthly
Laundry: Laundry Closet, Electric Dryer Hookup, Inside, Laundry Room, Upper Level, Washer Hookup
Parcel#: 74424311070000710
Parking: Driveway, Garage, Attached Garage, Attached
Parking Notes: Driveway, Garage, Attached Garage, Attached
Patio/Porch: Patio - Covered, Patio - Open, Patio
Pets Allowed: Yes, Breed Restrictions, Number Limit
Restrictions: Buyer Approval Required, Lease Restrictions
Security: Smoke Detector(s), Gated - No Guard
Sewer: Public Sewer
Special View Info: Garden
SQFT Living: 1673
Structure Type: Townhouse
Total Rooms: 9
Utilities: Cable Available, Electricity Connected, Sewer Available, Water Available
Utilities: Cable Available, Electricity Connected, Sewer Available, Water Available
Water: Public
Waterfront Features: None
Windows: Blinds, Storm Window(s), Shutters
Room Sizes
Living Room: 14.5 X 11.8 Level Main
Kitchen: 13.4 X 10.1 Level Main
Primary Bedroom: 21.5 X 14 Level Second
Laundry: 5.5 X 7.7 Level Second
Foyer: 5.4 X 8.3 Level Main
Other: 4.09 X 7.5 Level Main
Dining Room: 9.69 X 7.11 Level Main
Bedroom 2: 10.11 X 10.1 Level Second
Bedroom 3: 11.11 X 10.19 Level Second
Local Schools
High School: Palm Beach Lakes
Middle School: Bear Lakes
Elementary School: Egret Lake
Listed By / Shown By
Listed By
Agency Name: KW Reserve Palm Beach
Agency Phone: 561-220-6006
Shown By
Agent Name: Beverly Schocket
Agent Phone: Cell: (954) 610-8202
Agency Title: Realty 100

Estimate Your Payment
Estimated Payment
$ 1,648.40 per month $923.61 Principal & Interest $603.75 Property Tax $121.04 Homeowner's InsuranceChange Payment Information


Privacy Policy / DMCA Notice / ADA Accessibility


This site is hosted, designed and copyright
© 1994 - 2026 by
Delta Media Group, Inc. -- Patent Pending --
5053 Ellery Terrace | MLS# B26050550
This townhouse located at 5053 Ellery Terrace, West Palm Beach, FL 33417 is currently listed for sale with an asking price of $415,000. This property was built in 2015 and has 3 bedrooms and 2 full and 1 partial baths with 2010 sq. ft. Ellery Terrace is located in the CHARLESTON COMMONS subdivision. Search CHARLESTON COMMONS real estate on bschocket.realty100.com today.