BeverlySchocket

BEDS4
BATHS2 full 1 partial
MLS#F10546789
STATUSActive
PROPERTY TYPEResidential - Townhouse
SUBDIVISIONCharleston Commons
Property Description
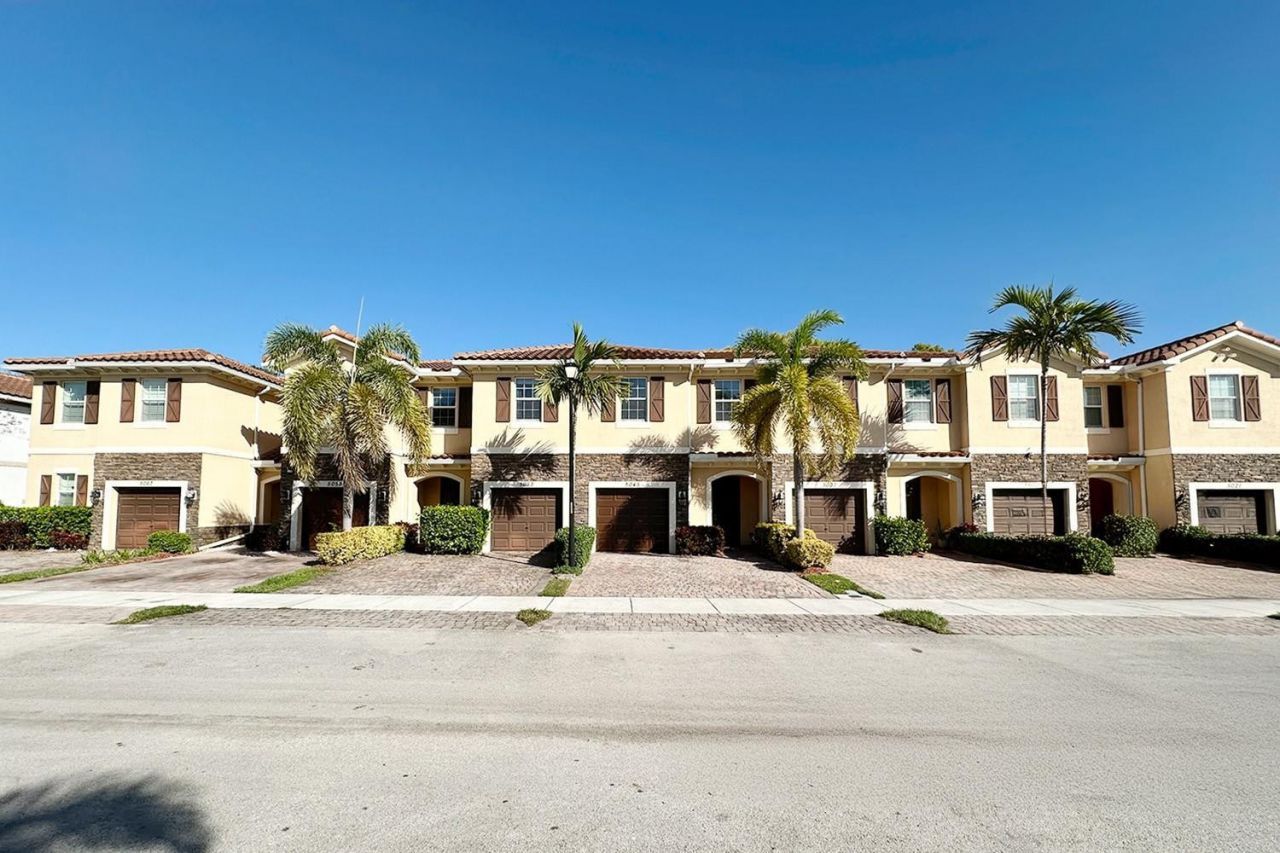
Welcome to this charming 4-bedroom, 2.5-bathroom townhouse located in Charleston Commons in West Palm Beach, FL. This two-story residence offers 1,737 square feet of finished living space, providing comfortable and well-appointed accommodations. The practical single-car garage adds convenience for daily living. With four generous bedrooms and multiple bathrooms, this townhouse is thoughtfully designed to accommodate various living arrangements and lifestyle needs. Situated in the established Charleston Commons community, this property presents an excellent opportunity for those seeking a well-structured home in West Palm Beach.
Property Features
Property Type: Residential - Townhouse
Cooling: Central Air, Ceiling Fan(s)
Fenced: Yes
Garage: 1
Heating: Central
Stories: 2.0
Taxes: $4,399
Year Built: 2015
Amenities
Pantry
Walk-In Closet(s)
None
Feature Descriptions
Appliances: Electric Water Heater, Dryer, Disposal, Dishwasher, Electric Range, Microwave, Refrigerator, Water Heater
Association Amenities: Pool
Association Fee Includes: Maintenance Grounds, Water, Reserve Funds
Days on Site: 158
Exterior: Block, Stucco
Fencing: Fenced
Flooring: Carpet, Laminate
HOA Fee: $341/ Monthly
Laundry: Laundry Tub
Parcel#: 74424311070000720
Parking: Garage Door Opener, Garage
Parking Notes: Garage Door Opener, Garage
Patio/Porch: Patio
Pet Fee: 150
Pets Allowed: Yes, Breed Restrictions
Restrictions: Parking - No RV, Parking - No Truck
Security: Smoke Detector(s), Security Fence
Special View Info: Garden
SQFT Living: 1737
Structure Type: Townhouse
Total Rooms: 3
Utilities: Cable Available
Utilities: Cable Available
Local Schools
High School: Palm Beach Lakes
Middle School: Bear Lakes
Elementary School: Egret Lake
Listed By / Shown By
Listed By
Agency Name: Berndsen & Berndsen Realty
Agency Phone: 352-613-6298
Shown By
Agent Name: Beverly Schocket
Agent Phone: Cell: (954) 610-8202
Agency Title: Realty 100

Estimate Your Payment
Estimated Payment
$ 1,446.48 per month $954.77 Principal & Interest $366.58 Property Tax $125.13 Homeowner's InsuranceChange Payment Information


Privacy Policy / DMCA Notice / ADA Accessibility


This site is hosted, designed and copyright
© 1994 - 2026 by
Delta Media Group, Inc. -- Patent Pending --
5045 Ellery Terrace | MLS# F10546789
This townhouse located at 5045 Ellery Terrace, West Palm Beach, FL 33417 is currently listed for sale with an asking price of $429,000. This property was built in 2015 and has 4 bedrooms and 2 full and 1 partial baths. Ellery Terrace is located in the Charleston Commons subdivision. Search Charleston Commons real estate on bschocket.realty100.com today.