BeverlySchocket

BEDS3
BATHS2 full
SQUARE FEET1,152
MLS#A12076584
STATUSActive
PROPERTY TYPEResidential - Condominium
SUBDIVISIONPARAISO BAYVIEWS CONDO
Property Description
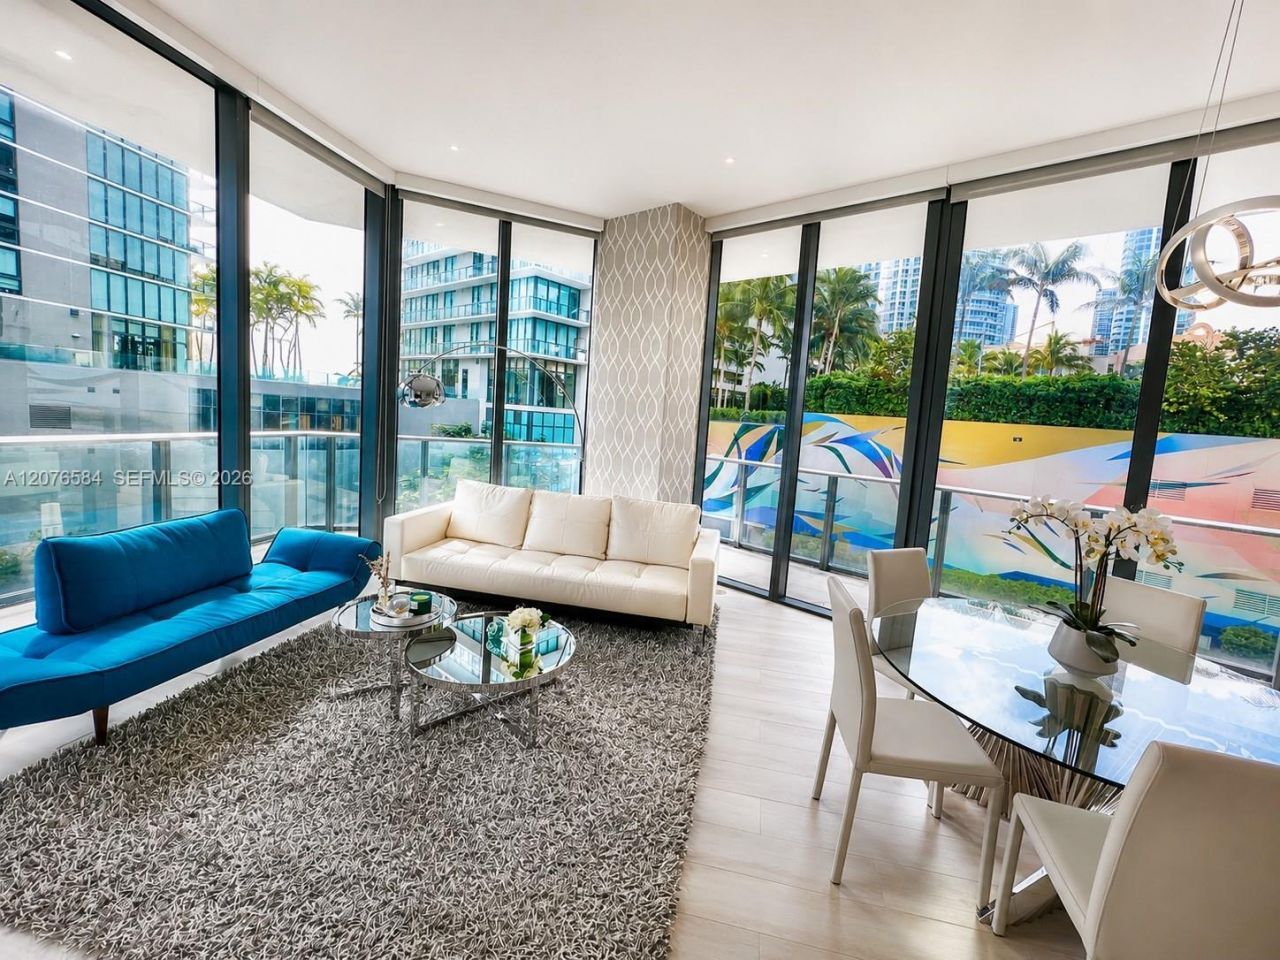
Best value in the building for a furnished 3-bedroom, 2-bath corner residence at Paraiso Bayviews. 1,152 sq ft of bright, modern living space with floor-to-ceiling windows and abundant natural light throughout. Open-concept kitchen with premium appliances. Offered fully furnished and move-in ready. Convenient assigned parking. Cable and WiFi included in HOA fees. Enjoy rooftop pool with panoramic bay and city views, fitness center, spa, tennis courts, kids playroom, and resident lounge. Prime Edgewater location?minutes to the Design District, Midtown, Wynwood, Downtown, Miami Beach, Publix, Whole Foods Market, and MIA. Turnkey opportunity. Easy to show.
Property Features
Property Type: Residential - Condominium
Cooling: Central Air
Garage: 1
Heating: None
Home Style: Corner Unit
Stories: 44.0
Taxes: $1,040,094
Year Built: 2018
Amenities
First Floor Entry
Open Balcony
Feature Descriptions
Appliances: Dishwasher, Dryer, Refrigerator, Washer
Association Amenities: Barbecue, Business Center, Child Play Area, Community Room, Exercise Room, Pool, Sauna, Spa/Hot Tub, Tennis Court(s)
Crops Included Y/N: No
Days on Site: 5
Exterior: Concrete Block Construction
Flooring: Tile
HOA Fee: 1608/ Monthly
Home Warranty Y/N: No
Hot Tub: Yes
Lease Considered Y/N: No
Listing Terms: All Cash, Conventional, FHA
Parcel#: 01-32-30-096-1870
Parking: 1 Space, Additional Spaces Available, Valet
Parking Notes: 1 Space, Additional Spaces Available, Valet
Patio/Porch: Open Balcony
Property Attached Y/N: Yes
Property Sub-Type: Condominium
Sauna: Yes
Security: Elevator Secure, Lobby Secured
Special View Info: Garden View
Listed By / Shown By
Listed By
Agency Name: My Realty Group, LLC.
Agency Phone: 786-847-7421
Shown By
Agent Name: Beverly Schocket
Agent Phone: Cell: (954) 610-8202
Agency Title: Realty 100

Estimate Your Payment
Estimated Payment
$ 88,308.18 per month $1,444.39 Principal & Interest $86,674.50 Property Tax $189.29 Homeowner's InsuranceChange Payment Information


Privacy Policy / DMCA Notice / ADA Accessibility


This site is hosted, designed and copyright
© 1994 - 2026 by
Delta Media Group, Inc. -- Patent Pending --
501 NE 31st St , Unit 306 | MLS# A12076584
This condo located at 501 NE 31st St , Unit 306, Miami, FL 33137 is currently listed for sale with an asking price of $649,000. This property was built in 2018 and has 3 bedrooms and 2 full baths with 1152 sq. ft. NE 31st St , Unit 306 is located in the PARAISO BAYVIEWS CONDO subdivision. Search PARAISO BAYVIEWS CONDO real estate on bschocket.realty100.com today.