BeverlySchocket

BEDS3
BATHS2 full
SQUARE FEET1,909
MLS#B26086187
STATUSActive
PROPERTY TYPEResidential - Single Family
SUBDIVISIONNEW RIVER ESTATES SECTION THREE
Property Description
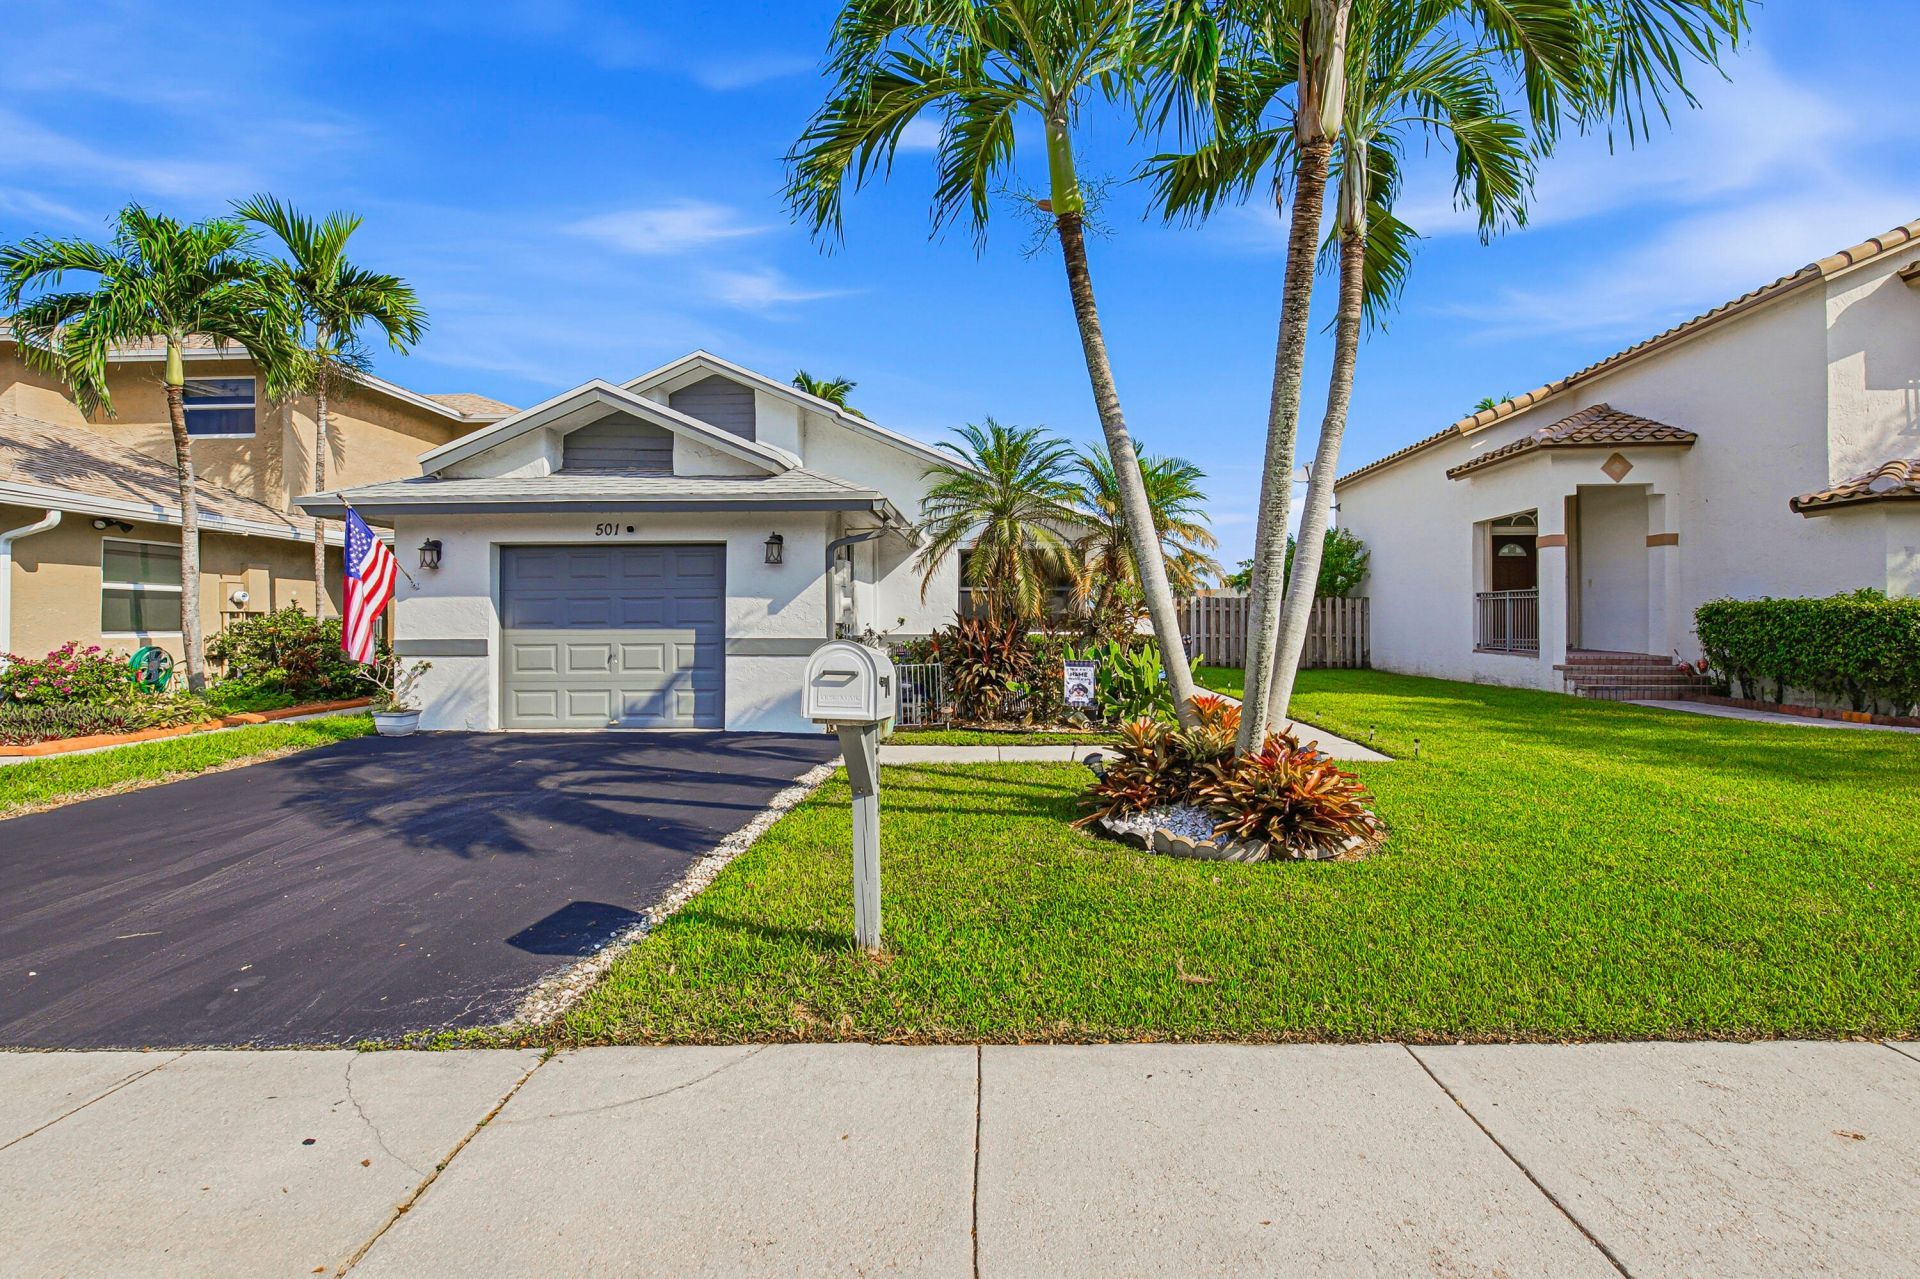
Beautiful waterfront home with impact windows and doors throughout. Enjoy water views from the fully enclosed, tiled screened patio. The kitchen features real cherry wood cabinetry, granite countertops, and a generous pantry. Marble floors run through the living room, dining room, and kitchen, complemented by custom window treatments including plantation shutters and zebra shades. Major updates are done: roof is only 3 years old, the A/C is new, and the home has been completely re-piped, with all polybutylene plumbing replaced. Four ceiling fans. HOA covers the common areas and community pool. Conveniently located near parks, dining, shopping, and more. Zoned for Western High School, with Sunrise taxes.
Property Features
Property Type: Residential - Single Family
Cooling: Central Air
Garage: 1 car attached
Heating: Central
Home Style: Ranch
Lot Size: 0.11 Acres
Roof Type: Shingle
Stories: 1.0
Taxes: $6,690
Year Built: 1987
Amenities
Walk-In Closet(s)
Lighting
Custom Lighting
Feature Descriptions
Accessibility: Common Area
Appliances: Dryer, Disposal, Dishwasher, Electric Range, Microwave, Refrigerator, Washer, Range, Freezer
Association: NEW RIVER ESTATES
Association Amenities: Clubhouse, Pool
Association Fee Includes: Common Areas, Recreation Facility, Pool Service
Days on Site: 3
Exterior: CBS, Concrete Block - With Stucco
Fencing: Other
Flooring: Carpet, Marble, Wood
HOA Fee: $92/ Monthly
Laundry: Inside, Main Level
Other Equipment: Other
Parcel#: 504009090470
Parking: Common, Driveway, Open, Garage, Attached Garage
Parking Notes: Common, Driveway, Open, Garage, Attached Garage
Patio/Porch: Patio - Screened, Patio
Pets Allowed: Yes, Pet Restrictions Possible
Restrictions: See Remarks
Security: Other
Sewer: Public Sewer
Special View Info: Water, Lake
Sprinkler: Other Sprinkler
SQFT Living: 1460
Structure Type: House
Total Rooms: 3
Utilities: Cable Available, Sewer Available
Utilities: Cable Available, Sewer Available
Water: Public
Waterfront Features: Other, Lake Front
Windows: ENERGY STAR Qualified Windows, Plantation Shutters, Storm Window(s), Sliding
Local Schools
High School: Western
Middle School: Tequesta Trace
Elementary School: Indian Trace
Listed By / Shown By
Listed By
Agency Name: Kroll Realty Company
Agency Phone: 954-771-7200
Shown By
Agent Name: Beverly Schocket
Agent Phone: Cell: (954) 610-8202
Agency Title: Realty 100

Estimate Your Payment
Estimated Payment
$ 2,067.84 per month $1,335.34 Principal & Interest $557.50 Property Tax $175.00 Homeowner's InsuranceChange Payment Information


Privacy Policy / DMCA Notice / ADA Accessibility


This site is hosted, designed and copyright
© 1994 - 2026 by
Delta Media Group, Inc. -- Patent Pending --
501 Lakeside Circle | MLS# B26086187
This single family home located at 501 Lakeside Circle, Sunrise, FL 33326 is currently listed for sale with an asking price of $600,000. This property was built in 1987 and has 3 bedrooms and 2 full baths with 1909 sq. ft. Lakeside Circle is located in the NEW RIVER ESTATES SECTION THREE subdivision. Search NEW RIVER ESTATES SECTION THREE real estate on bschocket.realty100.com today.