BeverlySchocket

BEDS3
BATHS2 full
SQUARE FEET1,484
MLS#B26069387
STATUSActive
PROPERTY TYPEResidential - Single Family
SUBDIVISIONPT LABELLE UNIT 3
Property Description
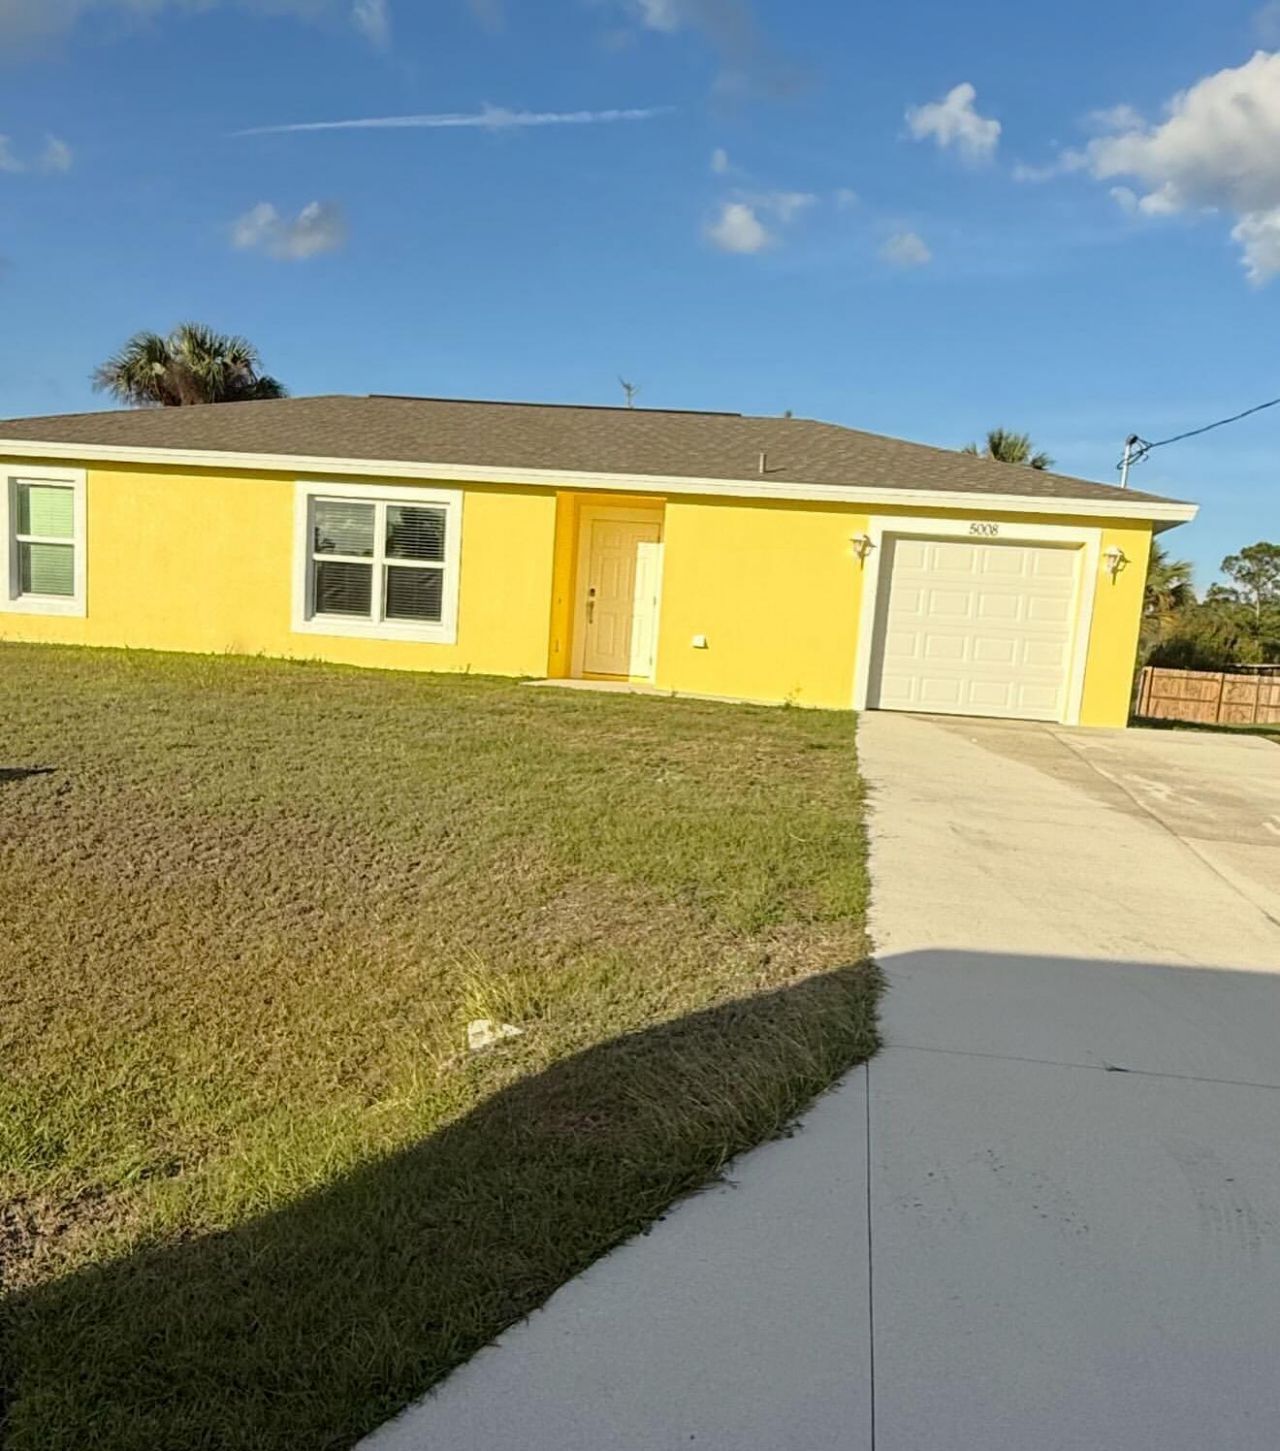
Well Maintained 3 bedroom 2 bathroom home. This home has all new electrical, plumbing, a/c, water heater, and impact windows . There are tile floors throughout the entire home. The kitchen boasts wood cabinets, island with granite countertops. The bedrooms have ample closet space. This home is perfect for first time homebuyer's or investment property.
Property Features
Property Type: Residential - Single Family
Cooling: Central Air
Garage: 1 car attached
Heating: Central
Home Style: Ranch
Roof Type: Shingle
Stories: 1.0
Taxes: $4,386
Year Built: 2021
Amenities
Kitchen Island
Walk-In Closet(s)
None
None
Feature Descriptions
Appliances: Dryer, Dishwasher, Electric Range, Ice Maker, Microwave, Refrigerator, Washer, Range
Exterior: Block, Stucco, CBS
Flooring: Carpet, Laminate, Tile, Wood
Furnished: Unfurnished
Laundry: In Hall, Inside, Laundry Room, Washer Hookup
Parcel#: 429431003021350200
Parking: Driveway, Garage Door Opener, Garage, Attached Garage, Attached
Parking Notes: Driveway, Garage Door Opener, Garage, Attached Garage
Pets Allowed: Yes, No Restrictions
Restrictions: No Restrictions
Security: Smoke Detector(s)
Sewer: Public Sewer
Special View Info: Garden
SQFT Living: 1212
Structure Type: House
Total Rooms: 6
Utilities: Water Available
Utilities: Water Available
Water: Public
Waterfront Features: None
Room Sizes
Living Room: 11 X 10 Level Main
Kitchen: 8 X 9 Level Main
Primary Bedroom: 14 X 10 Level Main
Bedroom 2: 11 X 10 Level Main
Bedroom 3: 10 X 10 Level Main
Listed By / Shown By
Listed By
Agency Name: Atlantic Florida Properties Inc
Agency Phone: 561-713-1141
Shown By
Agent Name: Beverly Schocket
Agent Phone: Cell: (954) 610-8202
Agency Title: Realty 100

Estimate Your Payment
Estimated Payment
$ 1,120.42 per month $667.45 Principal & Interest $365.50 Property Tax $87.47 Homeowner's InsuranceChange Payment Information


Privacy Policy / DMCA Notice / ADA Accessibility


This site is hosted, designed and copyright
© 1994 - 2026 by
Delta Media Group, Inc. -- Patent Pending --
5008 S Obispo Circle | MLS# B26069387
This single family home located at 5008 S Obispo Circle, Labelle, FL 33935 is currently listed for sale with an asking price of $299,900. This property was built in 2021 and has 3 bedrooms and 2 full baths with 1484 sq. ft. S Obispo Circle is located in the PT LABELLE UNIT 3 subdivision. Search PT LABELLE UNIT 3 real estate on bschocket.realty100.com today.