BeverlySchocket

BEDS2
BATHS2 full
SQUARE FEET1,516
MLS#TB8452095
STATUSActive
PROPERTY TYPEResidential - Condominium
SUBDIVISIONBACOPA BAY CONDO
Property Description
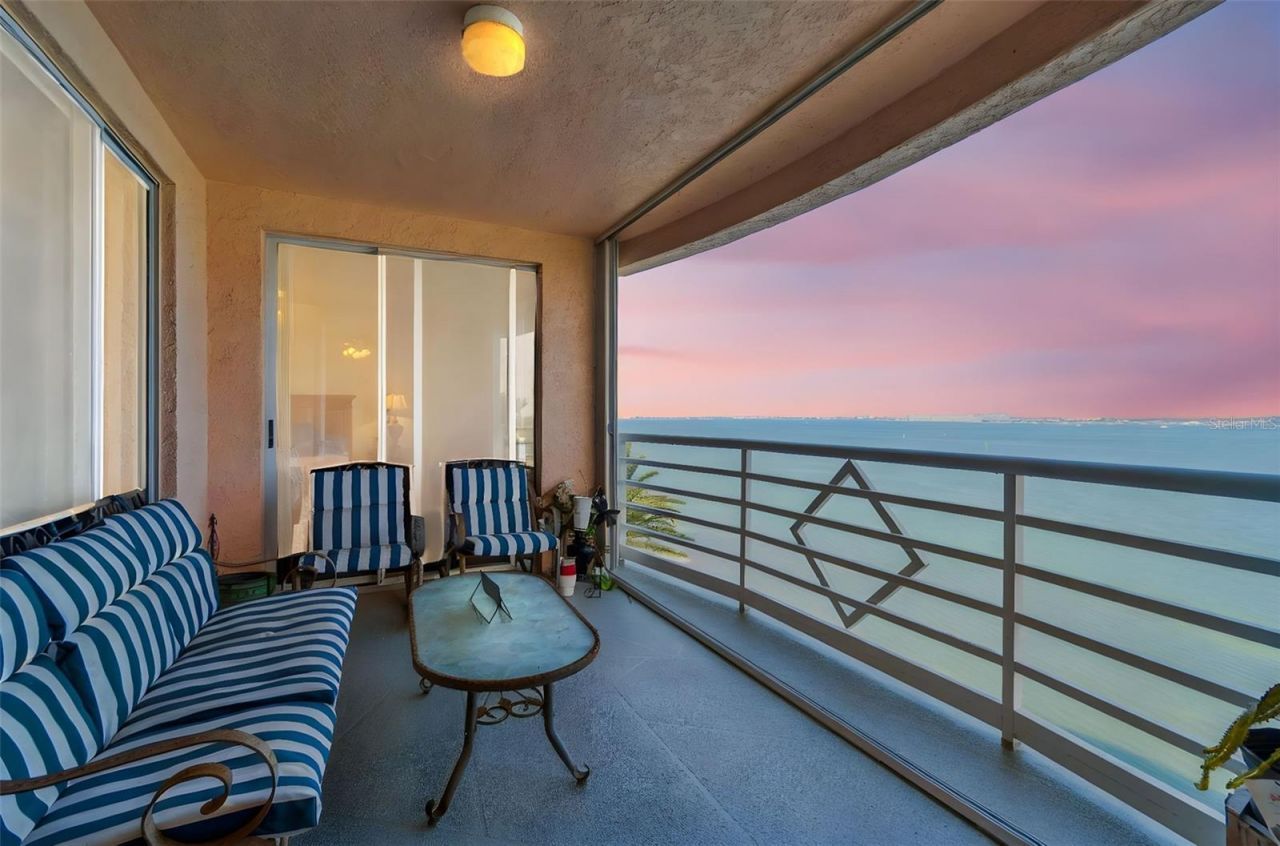
Elevated above Boca Ciega Bay, this fifth-floor residence pairs panoramic water views with the rarely offered Bougainvillea floor plan - 1,516 heated square feet of flexible, light-filled living space in the gated community of Bacopa Bay.The home is vacant, deep-cleaned, and ready to be finished to your taste. Carpet has been removed and the subfloor prepped, so the next owner selects the flooring rather than inheriting someone else's choice; three flooring quotes have already been gathered and are available during your due diligence. Classic tile runs through the main living areas.Floor-to-ceiling sliders open to the expansive verandah from the living room, primary suite, and den, blurring the line between inside and out and framing the bay from every angle. The kitchen is appointed with granite counters, a generous walk-in pantry, and a pass-through that keeps the cook connected to the gathering. A flexible third space adapts as a formal dining room, den, or home office. Hurricane shutters protect all exposed openings. Two assigned parking spaces plus guest parking.Bacopa Bay delivers a true resort setting behind the gate: heated waterfront pools, a tranquil spa, private beach access, tennis courts, and scenic walking and jogging paths winding through mature tropical landscaping. The Arbor House adds a fitness center and owners' lounge. A one-month minimum lease and a pet-friendly policy for cats and dogs add rare flexibility.Location is the quiet advantage - minutes to the Gulf beaches, Fort De Soto Park, and I-275, with straightforward runs to Tampa International and St. Pete-Clearwater airports.Vacant, clean, and available for immediate occupancy.
Property Features
Property Type: Residential - Condominium
Cooling: Central Air
Heating: Central
Lot Size: 1.60 Acres
Roof Type: Membrane
Stories: 8.0
Taxes: $11,366
Year Built: 1998
Amenities
Living Room/Dining Room Combo
Split Bedroom
Balcony
Hurricane Shutters
Outdoor Grill
Storage
Tennis Court(s)
Feature Descriptions
Appliances: Dishwasher, Dryer, Washer
Association Amenities: Clubhouse, Elevators, Gated, Pool, Recreation Facilities, Security, Tennis Court(s)
Body of Water: BOCA CIEGA BAY - TAMPA BAY
Community Features: Clubhouse, Fitness Center, Gated Community - Guard, Pool, Tennis Court(s)
Condo Fee: $1225/ Monthly
Days on Site: 320
Directions: After crossing the drawbridge over Boca Ciega Bay, youâ??ll enter the neighborhood called Bayway Isles. Turn right into the gated community of Bacopa Bay Condominiums at 4991 Bacopa Ln S. Once inside, proceed to Unit 502 via the elevator or stairs as app
Exterior: Stucco
Flood Zone Code: AE
Flooring: Carpet, Tile
Foundation: Slab
Frontage ICW: 1200
HOA Y/N: Yes
Home Warranty Y/N: No
Listing Terms: Cash, Conventional, FHA, VA Loan
Lot: Landscaped, Near Golf Course, Near Marina, Near Public Transit, Private
Lot Dimensions: 1.6
Number of Pets: 2
Other Equipment: Irrigation Equipment
Ownership: Condominium
Parking: Ground Level, Guest, Reserved
Parking Notes: Ground Level, Guest, Reserved
Patio/Porch: Porch
Pets Allowed: Cats OK, Dogs OK
Pets Size: Small (16-35 Lbs.)
Pool: Heated, In Ground
Property Attached Y/N: No
Property Sub-Type: Condominium
Sewer: Public Sewer
Showing Instructions: Appointment Only, Call Before Showing, Call Listing Agent, Combination Lock Box
Spa: In Ground
Special Sale Provisions: None
Special View Info: Water
Swimming Pool: Yes
Utilities: Cable Connected, Electricity Connected, Sewer Connected, Water Connected
Water: Public
Water Access: Bay/Harbor, Intracoastal Waterway
Water Access Y/N: Yes
Waterfront Features: Bay/Harbor, Intracoastal Waterway, Bridges - Fixed, Sailboat Water, Seawall - Concrete
Water View: Bay/Harbor - Full, Bay/Harbor - Partial, Gulf/Ocean - Partial, Intracoastal Waterway
Room Sizes
Primary Bedroom: 16x14
Bedroom 2: 13x12
Kitchen: 12x12
Living Room: 14x12
Local Schools
High School: Lakewood High-PN
Listed By / Shown By
Listed By
Agency Name: SUNSHINEAGLE LLC
Agency Contact: 941-416-4580
Shown By
Agent Name: Beverly Schocket
Agent Phone: Cell: (954) 610-8202
Agency Title: Realty 100

Estimate Your Payment
Estimated Payment
$ 2,835.09 per month $1,669.17 Principal & Interest $947.17 Property Tax $218.75 Homeowner's InsuranceChange Payment Information



Member Participants (and their affiliated licensees, if applicable) shall indicate on their websites that IDX information is provided exclusively for consumers’ personal non-commercial use, that it may not be used for any purpose other than to identify prospective properties consumers may be interested in purchasing, that the data is deemed reliable but is not guaranteed by MLS GRID, and that the use of the MLS GRID Data may be subject to an end user license agreement prescribed by the Member Participant’s applicable MLS if any and as amended from time to time. MLS GRID may, at its discretion, require use of other disclaimers as necessary to protect Member Participant, and/or their MLS from liability.
Based on information submitted to the MLS GRID. All data is obtained from various sources and may not have been verified by broker or MLS GRID. Supplied Open House Information is subject to change without notice. All information should be independently reviewed and verified for accuracy. Properties may or may not be listed by the office/agent presenting the information.
Privacy Policy / DMCA Notice / ADA Accessibility


This site is hosted, designed and copyright
© 1994 - 2026 by
Delta Media Group, Inc. -- Patent Pending --
4991 Bacopa Lane S, Unit 502 | MLS# TB8452095
This condo located at 4991 Bacopa Lane S, Unit 502, Saint Petersburg, FL 33715 is currently listed for sale with an asking price of $750,000. This property was built in 1998 and has 2 bedrooms and 2 full baths with 1516 sq. ft. Bacopa Lane S, Unit 502 is located in the BACOPA BAY CONDO subdivision. Search BACOPA BAY CONDO real estate on bschocket.realty100.com today.