BeverlySchocket

BEDS4
BATHS3 full
SQUARE FEET3,850
MLS#B26065912
STATUSActive
PROPERTY TYPEResidential - Single Family
SUBDIVISIONLOST LAKE AT HOBE SOUND
Property Description
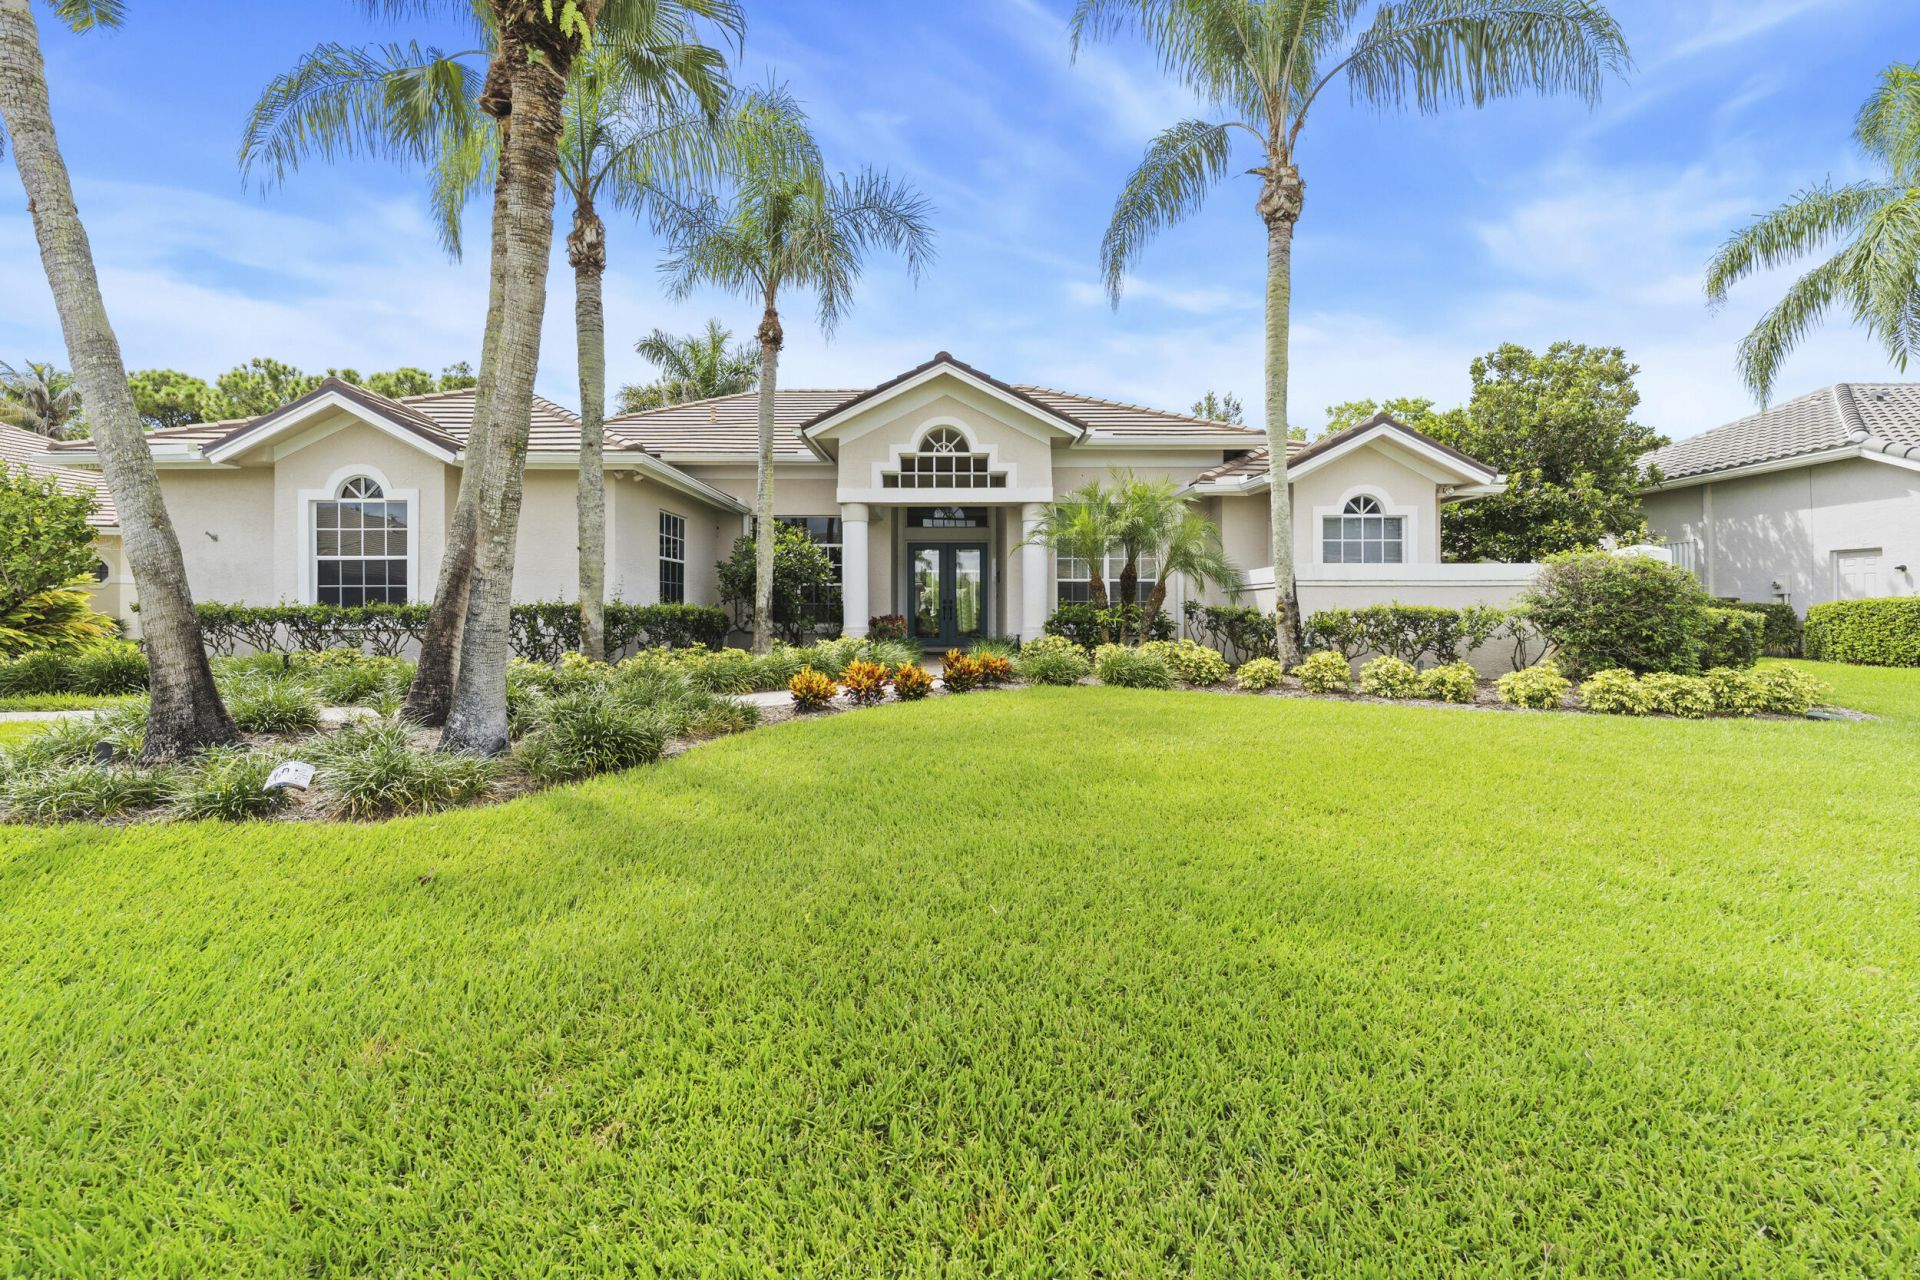
Welcome to The Falls at Lost Lake, the estate section of Lost Lake. From the moment you pass through the award-winning gated entrance and follow the winding road past shimmering lakes, mature palms, and the community's signature waterfall, there is a sense of calm that tells you you're home. The Falls is unique in that every residence is single-story, situated on generously sized homesites with either tranquil lake or private preserve views. Set against a peaceful preserve, 4931 Lost Lake Way offers approximately 2,861 square feet of living space with four bedrooms, three baths, a private pool and spa, covered lanai, and two-car garage. The flexible floor plan provides plenty of room for visiting friends while still being comfortable and manageable for everyday living. No rentals for the first two years of occupancy.
Property Features
Property Type: Residential - Single Family
Cooling: Central Air, Ceiling Fan(s)
Garage: 2 car attached
Heating: Central
Home Style: Ranch
Lot Size: 0.28 Acres
Roof Type: Tile
Stories: 1.0
Taxes: $5,839
Year Built: 1993
Amenities
Central Vacuum
Entrance Foyer
High Ceilings
Pantry
Walk-In Closet(s)
Bedroom Layout - Split
Bedroom Layout - Three Way Split
Pull Down Stairs
Roman Tub
Feature Descriptions
Appliances: Electric Water Heater, Dryer, Disposal, Dishwasher, Electric Range, Microwave, Refrigerator, Vented Exhaust Fan, Water Heater, Water Softener, Washer, Freezer
Association: Lost Lake POA
Association Amenities: Internet Included, Street Lights, Gated
Association Fee Includes: Cable TV, Internet
Days on Site: 13
Door Features: French Doors
Exterior: Stucco, CBS
Fireplace: Gas
Flooring: Carpet, Tile
Guest House Y/N: No
HOA Fee: $204/ Monthly
Laundry: Inside, Laundry Room, Main Level, Washer Hookup
Lot: Many Trees, Landscaped
Lot: Many Trees, Landscaped
Other Equipment: Irrigation Equipment
Parcel#: 343842750000000307
Parking: Driveway, Garage Door Opener, Paver Block, Garage, Attached Garage
Parking Notes: Driveway, Garage Door Opener, Paver Block, Garage, Att
Patio/Porch: Patio - Covered, Patio - Screened, Patio
Pets Allowed: Yes, Cats OK, Dogs OK
Pool: Heated, In Ground, Pool/Spa Combo, Screen Enclosure, Private
Restrictions: Buyer Approval Required, Lease Restrictions
Sewer: Public Sewer
Spa: Yes
Spa: In Ground
Special View Info: Pool, Preserve
Sprinkler: Auto Sprinkler
SQFT Living: 2861
Structure Type: House
Swimming Pool: Yes
Total Rooms: 7
Utilities: Cable Available, Sewer Connected, Underground Utilities, Water Connected
Utilities: Cable Available, Sewer Connected, Underground Utilities, Water Connected
Water: Public
Waterfront Features: None
Room Sizes
Kitchen: 13 X 16 Level First
Living Room: 18 X 26 Level First
Primary Bedroom: 18 X 20 Level First
Family Room: 16 X 18 Level First
Bedroom 2: 12 X 12 Level First
Bedroom 3: 12 X 12 Level First
Bedroom 4: 14 X 18 Level First
Local Schools
High School: South Fork
Middle School: Murray
Elementary School: SeaWind
Listed By / Shown By
Listed By
Agency Name: Fulton Grace Realty
Agency Phone: 772-888-3076
Shown By
Agent Name: Beverly Schocket
Agent Phone: Cell: (954) 610-8202
Agency Title: Realty 100

Estimate Your Payment
Estimated Payment
$ 2,626.23 per month $1,891.73 Principal & Interest $486.58 Property Tax $247.92 Homeowner's InsuranceChange Payment Information


Privacy Policy / DMCA Notice / ADA Accessibility


This site is hosted, designed and copyright
© 1994 - 2026 by
Delta Media Group, Inc. -- Patent Pending --
4931 SE Lost Lake Way | MLS# B26065912
This single family home located at 4931 SE Lost Lake Way, Hobe Sound, FL 33455 is currently listed for sale with an asking price of $850,000. This property was built in 1993 and has 4 bedrooms and 3 full baths with 3850 sq. ft. SE Lost Lake Way is located in the LOST LAKE AT HOBE SOUND subdivision. Search LOST LAKE AT HOBE SOUND real estate on bschocket.realty100.com today.