BeverlySchocket

BEDS2
BATHS2 full
SQUARE FEET1,065
MLS#A4700104
STATUSActive
PROPERTY TYPEResidential - Condominium
SUBDIVISIONLE GRAND MARQUIS CONDO
Property Description
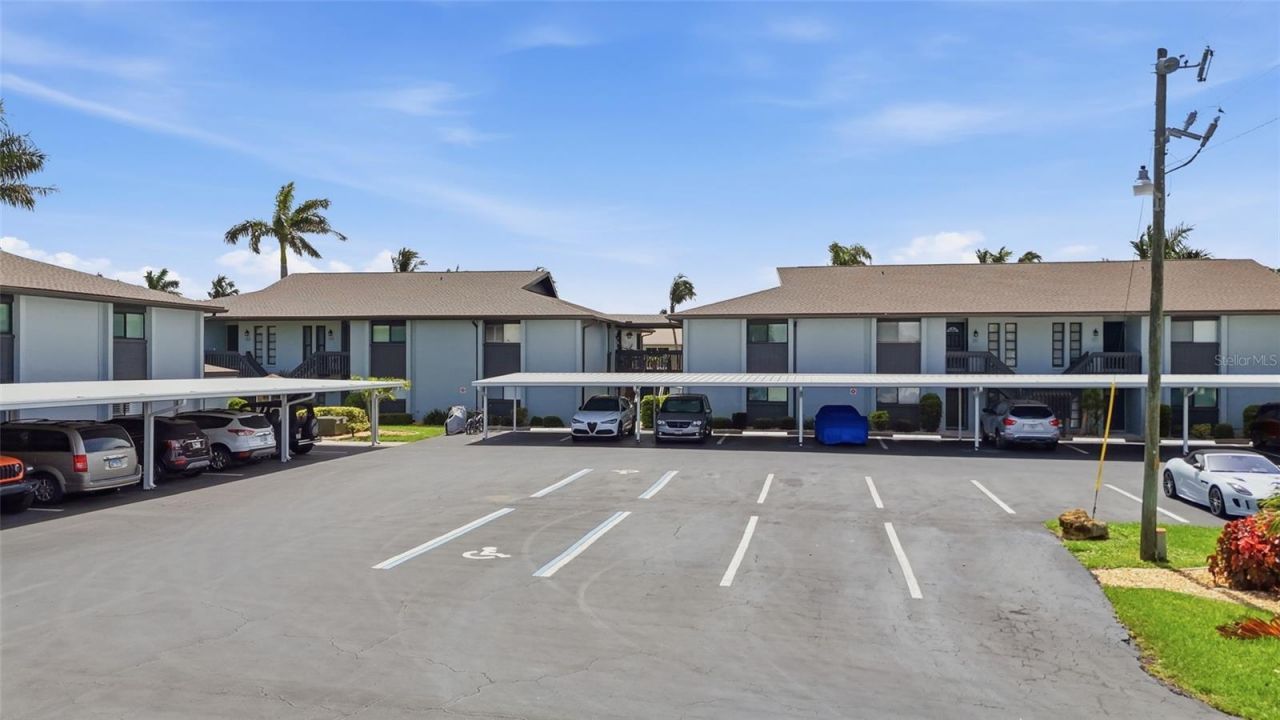
Waterfront living meets ultimate peace of mind! This immaculate 2-bedroom, 2-bathroom second-floor unit features stunning water views from its oversized, newly screened lanai. Inside, you'll find a total 2025 transformation with top-of-the-line updates, including 2026 appliances, newer washer/dryer, a 2025 AC system, and modern PVC plumbing. Boaters will love the first-come community docking equipped with water and electricity, along with a community pool and BBQ pavilion. The meticulously maintained association features brand-new carports, a newly sealed parking lot, fresh landscaping, and a new seawall cap. With a well funded HOA and all assessments already paid, this turnkey gem is ready for its next owner!
Property Features
Property Type: Residential - Condominium
Cooling: Central Air
Heating: Central, Electric
Lot Size: 0.12 Acres
Roof Type: Shingle
Stories: 2.0
Taxes: $2,393
Year Built: 1979
Amenities
Ceiling Fans(s)
Living Room/Dining Room Combo
Solid Surface Counters
Walk-In Closet(s)
Window Treatments
Other
Feature Descriptions
Additional Rooms: Inside Utility
Appliances: Dishwasher, Disposal, Dryer, Electric Water Heater, Microwave, Range, Refrigerator, Washer
Association Amenities: Other, Pool, Storage, Tennis Court(s), Vehicle Restrictions
Community Features: Deed Restrictions, Tennis Court(s)
Condo Fee: $600/ Monthly
Directions: Cape Coral Parkway, South on Leonard Street, left on Miramar Street, and an immediate right on Vincennes Street. Drive all the way to the end of the road on the corner.
Exterior: Block
Flood Zone Code: AE
Flooring: Ceramic Tile, Laminate
Foundation: Slab
Frontage Canal Salt: 100
HOA Y/N: Yes
Home Warranty Y/N: No
Listing Terms: Cash, Conventional, FHA, VA Loan
Lot Dimensions: 0.12
Ownership: Condominium
Parking: Assigned, Common, Covered
Parking Notes: Assigned, Common, Covered
Patio/Porch: Patio, Rear Porch, Screened
Pets Allowed: No
Property Attached Y/N: Yes
Property Sub-Type: Condominium
Security: Smoke Detector(s)
Sewer: Public Sewer
Showing Instructions: Supra Lock Box, Go Direct
Special Sale Provisions: None
Special View Info: Water
Utilities: Cable Available, Electricity Connected, Sewer Connected, Water Connected
Water: Public
Water Access: Canal - Saltwater
Water Access Y/N: Yes
Waterfront Features: Canal - Saltwater
Water View: Canal
Windows: Blinds, Drapes, Rods
Zoning: 0
Room Sizes
Balcony/Porch/Lanai: 20x6
Dining Room: 12x9
Living Room: 20x15
Kitchen: 10x9
Primary Bedroom: 10x16
Primary Bathroom: 5x7
Bedroom 2: 13x10
Bathroom 2: 5x8
Local Schools
High School: Cape Coral High School
Middle School: Gulf Middle School
Elementary School: Cape Elementary
Listed By / Shown By
Listed By
Agency Name: THE KEYES COMPANY - SARASOTA
Agency Contact: 941-362-4100
Shown By
Agent Name: Beverly Schocket
Agent Phone: Cell: (954) 610-8202
Agency Title: Realty 100

Estimate Your Payment
Estimated Payment
$ 727.78 per month $467.15 Principal & Interest $199.42 Property Tax $61.22 Homeowner's InsuranceChange Payment Information



Member Participants (and their affiliated licensees, if applicable) shall indicate on their websites that IDX information is provided exclusively for consumers’ personal non-commercial use, that it may not be used for any purpose other than to identify prospective properties consumers may be interested in purchasing, that the data is deemed reliable but is not guaranteed by MLS GRID, and that the use of the MLS GRID Data may be subject to an end user license agreement prescribed by the Member Participant’s applicable MLS if any and as amended from time to time. MLS GRID may, at its discretion, require use of other disclaimers as necessary to protect Member Participant, and/or their MLS from liability.
Based on information submitted to the MLS GRID. All data is obtained from various sources and may not have been verified by broker or MLS GRID. Supplied Open House Information is subject to change without notice. All information should be independently reviewed and verified for accuracy. Properties may or may not be listed by the office/agent presenting the information.
Privacy Policy / DMCA Notice / ADA Accessibility


This site is hosted, designed and copyright
© 1994 - 2026 by
Delta Media Group, Inc. -- Patent Pending --
4928 Vincennes Street, Unit C5 | MLS# A4700104
This condo located at 4928 Vincennes Street, Unit C5, Cape Coral, FL 33904 is currently listed for sale with an asking price of $209,900. This property was built in 1979 and has 2 bedrooms and 2 full baths with 1065 sq. ft. Vincennes Street, Unit C5 is located in the LE GRAND MARQUIS CONDO subdivision. Search LE GRAND MARQUIS CONDO real estate on bschocket.realty100.com today.