BeverlySchocket

BEDS6
BATHS
SQUARE FEET2,400
MLS#C7529848
STATUSActive
PROPERTY TYPEMulti Unit - Multiple
SUBDIVISIONLEHIGH ESTATES
Property Description
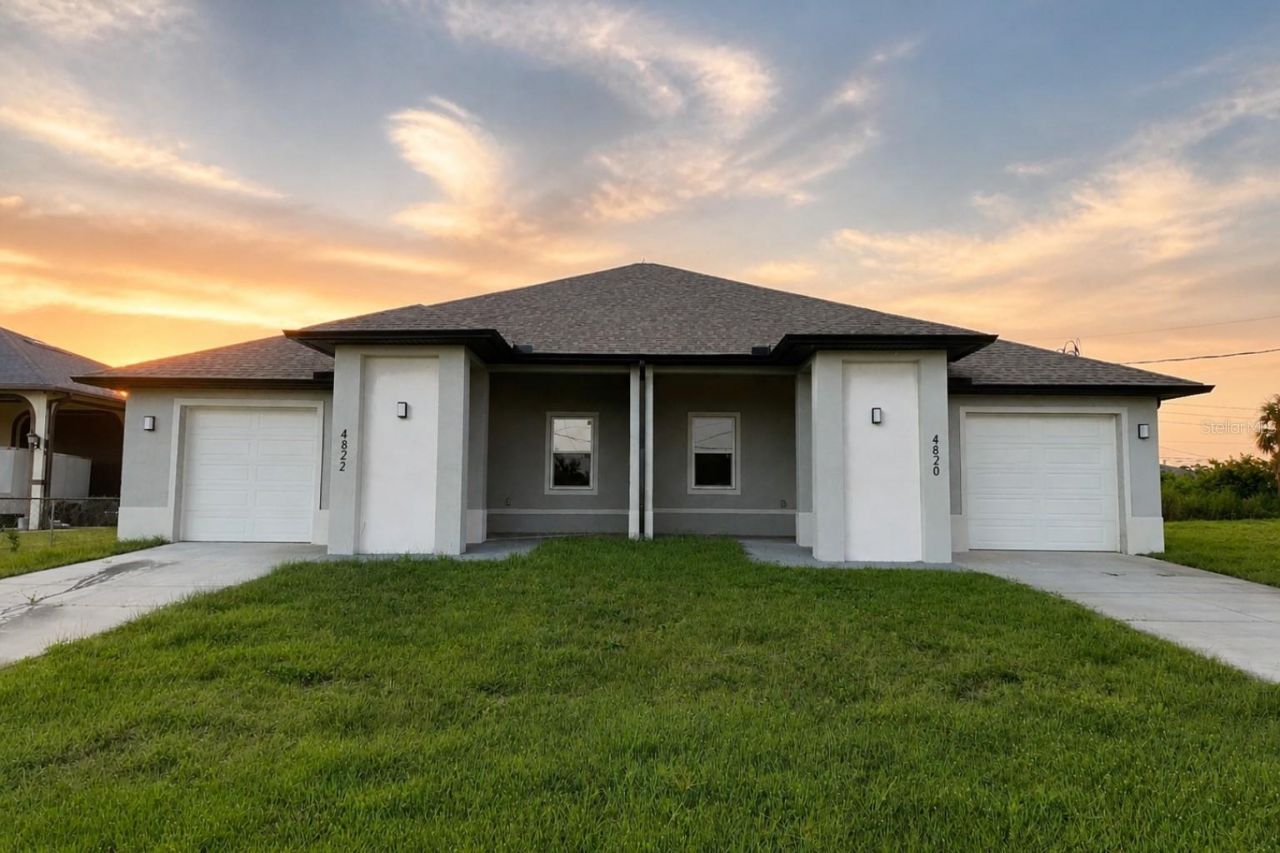
Virtually Staged. BOTH SIDES VACANT - READY FOR ITS NEXT OWNER! Plus, the neighboring duplex is also available for sale and offers the **same model with one side already rented at $1,850/month on a 1-year lease, landscaping included. Choose the investment setup that works best for you: purchase this fully vacant duplex and select your own tenants, live in one side and rent the other, or consider the neighboring prop with **immediate rental income already in place. Ask about additional financing incentives available through the preferred lender, subject to loan program and buyer qualification. This beautifully built 2025 NEW-CONSTRUCTION DUPLEX in the rapidly growing 33973 area of Lehigh Acres** offers approximately 2,400 sq. ft. of total air-conditioned living area, with about 1,200 sq. ft. / unit. Each side features 3 bedrooms, 2 bathrooms, an attached 1-car garage, and an open-concept layout. Highlights include granite countertops, modern cabinetry, full appliance packages, tile flooring throughout, walk-in closets, private primary bathrooms with glass-enclosed walk-in showers, laundry in residence, private backyard space, impact-resistant windows, automatic sprinkler system, well water, and septic. With estimated rents of approximately $1,800 /month /unit, the fully vacant duplex offers potential gross rental income of approximately $3,600/month or $43,200 annually when both units are leased.
Property Features
Property Type: Multi Unit - Multiple
Cooling: Central Air
Garage: 1 car attached
Heating: Electric
Lot Size: 0.26 Acres
Roof Type: Shingle
Stories: 1.0
Taxes: $744
Year Built: 2026
Amenities
Ceiling Fans(s)
Living Room/Dining Room Combo
Split Bedroom
Private Mailbox
Sprinkler Metered
Feature Descriptions
Annual Net Income: 0.00
Appliances: Dishwasher, Dryer, Freezer, Microwave, Range, Refrigerator, Washer
Days on Site: 2
Directions: Driving Directions: From Interstate 75: Take Exit 131 (Daniels Pkwy), head east turns into Gunnery Rd turn right on 23rd St SW left on 24th St SW home on the right. From State Road 82: Turn north on Gunnery Rd ? left on 23rd St SW ? left on 24th St SW on
Exterior: Stucco
Flood Zone Code: x
Flooring: Tile
Foundation: Block
Home Warranty Y/N: No
Listing Terms: Cash, Conventional, FHA, Lease Purchase, Owner Financing, VA Loan
Lot: Paved
Lot Dimensions: 0.26
Ownership: Fee Simple
Parking: Driveway
Parking Notes: Driveway
Property Attached Y/N: No
Property Sub-Type: Duplex
Security: Smoke Detector(s)
Sewer: Septic Tank
Showing Instructions: Contact Call Center, Lockbox - Other, See Remarks
Special Sale Provisions: None
Utilities: Sewer Connected, Sprinkler Meter, Sprinkler Well
Water: Well
Water Access Y/N: No
Windows: Storm Window(s)
Zoning: RM-2
Listed By / Shown By
Listed By
Agency Name: MATO REALTY, LLC
Agency Contact: 239-259-6286
Shown By
Agent Name: Beverly Schocket
Agent Phone: Cell: (954) 610-8202
Agency Title: Realty 100

Estimate Your Payment
Estimated Payment
$ 1,270.27 per month $1,068.27 Principal & Interest $62.00 Property Tax $140.00 Homeowner's InsuranceChange Payment Information



Member Participants (and their affiliated licensees, if applicable) shall indicate on their websites that IDX information is provided exclusively for consumers’ personal non-commercial use, that it may not be used for any purpose other than to identify prospective properties consumers may be interested in purchasing, that the data is deemed reliable but is not guaranteed by MLS GRID, and that the use of the MLS GRID Data may be subject to an end user license agreement prescribed by the Member Participant’s applicable MLS if any and as amended from time to time. MLS GRID may, at its discretion, require use of other disclaimers as necessary to protect Member Participant, and/or their MLS from liability.
Based on information submitted to the MLS GRID. All data is obtained from various sources and may not have been verified by broker or MLS GRID. Supplied Open House Information is subject to change without notice. All information should be independently reviewed and verified for accuracy. Properties may or may not be listed by the office/agent presenting the information.
Privacy Policy / DMCA Notice / ADA Accessibility


This site is hosted, designed and copyright
© 1994 - 2026 by
Delta Media Group, Inc. -- Patent Pending --
4816/4818 24th Street Sw | MLS# C7529848
This multi-family property located at 4816/4818 24th Street Sw, Lehigh Acres, FL 33973 is currently listed for sale with an asking price of $480,000. Search Lehigh Acres real estate on bschocket.realty100.com today.