BeverlySchocket

BEDS2
BATHS1 full
SQUARE FEET802
MLS#L4966539
STATUSActive
PROPERTY TYPEResidential - Condominium
SUBDIVISIONLAKESHORE CLUB
Property Description
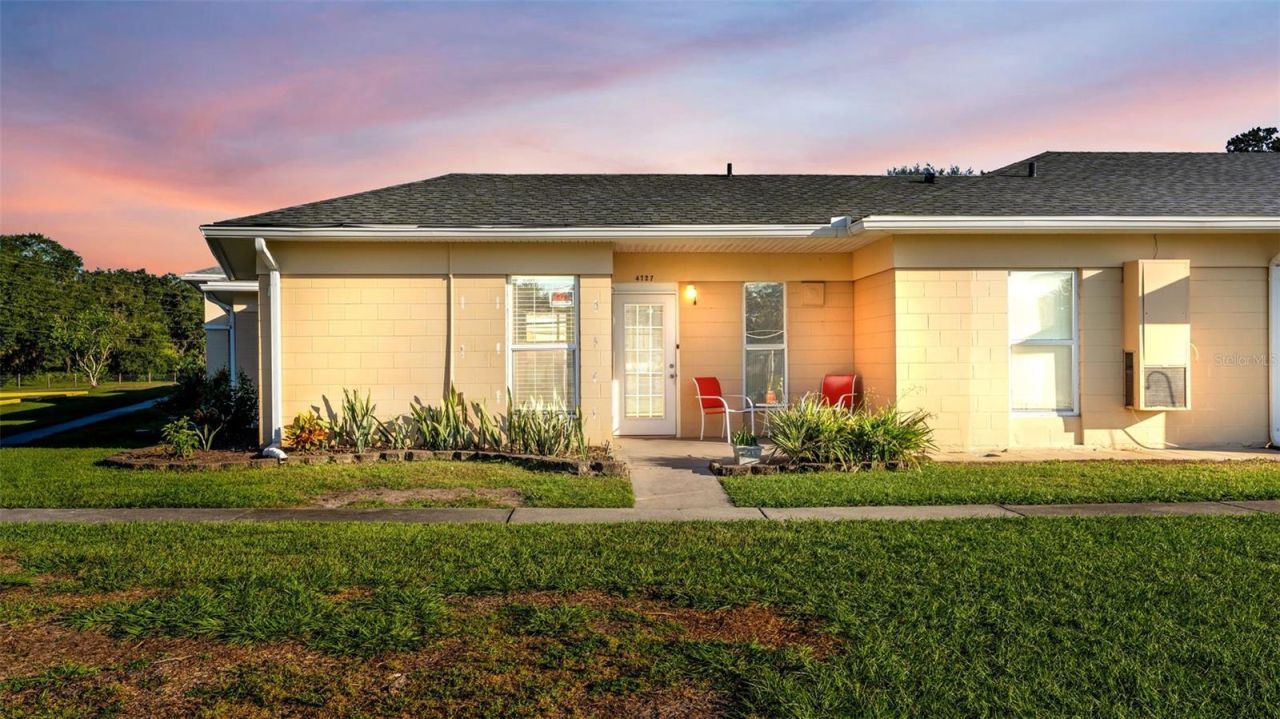
Welcome to Lakeshore Club Villas, a hidden gem in Central Florida offering resort-style amenities and a relaxed Florida lifestyle! This 2-bedroom, 1-bathroom home is a great opportunity for a full-time residence, seasonal retreat, or weekend getaway. Enjoy all that this unique community has to offer, including a sparkling swimming pool, relaxing hot tub, clubhouse, fitness center, tennis courts, basketball courts, shuffleboard, mini golf, and scenic walking trails. Outdoor enthusiasts will love the community's private boat ramp and access to beautiful Lake Walk-in-Water, known for its excellent bass fishing, boating, and breathtaking natural surroundings. The community also offers recreational activities and gathering spaces for residents to enjoy. Conveniently located in the Lake Wales area, you'll enjoy peaceful surroundings while remaining within reach of shopping, dining, and everyday conveniences. Whether you're looking to downsize, enjoy a Florida vacation home, or embrace a laid-back lifestyle with plenty of activities, this property offers an exciting opportunity. Schedule your private showing today and discover the charm of Lakeshore Club Villas!
Property Features
Property Type: Residential - Condominium
Cooling: Mini-Split Unit(s)
Heating: Central
Lot Size: 0.04 Acres
Roof Type: Shingle
Stories: 1.0
Taxes: $584
Year Built: 1965
Amenities
Beamed Ceilings
Sidewalk
Feature Descriptions
Appliances: Dishwasher, Dryer, Range, Washer
Association Amenities: Basketball Court, Barbecue, Cable TV, Clubhouse
Community Features: Barbecue, Buyer Approval Required, Clubhouse, Dog Park, Golf Carts OK, Park, Playground, Pool, Restaurant, Sidewalks, Tennis Court(s)
Days on Site: 3
Directions: Heading East on Hwy 60, turn right onto Doherty Dr. Then turn left at the stop sign, onto LeisureLane E. Turn left at the next stop sign and then it's the second right into the parking area.
Exterior: Block
Flood Zone Code: X
Flooring: Ceramic Tile
Foundation: Slab
HOA Fee: 350/ Monthly
HOA Y/N: Yes
Home Warranty Y/N: No
Lot Dimensions: 0.04
Number of Pets: 2
Ownership: Fee Simple
Pets Allowed: Breed Restrictions, Number Limit
Pets Restrictions: Buyer to confirm all pet restrictions with the HOA
Property Attached Y/N: No
Property Sub-Type: Villa
Sewer: Public Sewer
Showing Instructions: Appointment Only, ShowingTime
Special Sale Provisions: None
Utilities: Public
Water: Public
Water Access Y/N: No
Listed By / Shown By
Listed By
Agency Name: DILIGENCE LLC
Agency Contact: 727-400-5063
Shown By
Agent Name: Beverly Schocket
Agent Phone: Cell: (954) 610-8202
Agency Title: Realty 100

Estimate Your Payment
Estimated Payment
$ 363.07 per month $277.97 Principal & Interest $48.67 Property Tax $36.43 Homeowner's InsuranceChange Payment Information



Member Participants (and their affiliated licensees, if applicable) shall indicate on their websites that IDX information is provided exclusively for consumers’ personal non-commercial use, that it may not be used for any purpose other than to identify prospective properties consumers may be interested in purchasing, that the data is deemed reliable but is not guaranteed by MLS GRID, and that the use of the MLS GRID Data may be subject to an end user license agreement prescribed by the Member Participant’s applicable MLS if any and as amended from time to time. MLS GRID may, at its discretion, require use of other disclaimers as necessary to protect Member Participant, and/or their MLS from liability.
Based on information submitted to the MLS GRID. All data is obtained from various sources and may not have been verified by broker or MLS GRID. Supplied Open House Information is subject to change without notice. All information should be independently reviewed and verified for accuracy. Properties may or may not be listed by the office/agent presenting the information.
Privacy Policy / DMCA Notice / ADA Accessibility


This site is hosted, designed and copyright
© 1994 - 2026 by
Delta Media Group, Inc. -- Patent Pending --
4727 Club Circle | MLS# L4966539
This condo located at 4727 Club Circle , Lake Wales, FL 33854 is currently listed for sale with an asking price of $124,900. This property was built in 1965 and has 2 bedrooms and 1 full baths with 802 sq. ft. Club Circle is located in the LAKESHORE CLUB subdivision. Search LAKESHORE CLUB real estate on bschocket.realty100.com today.