BeverlySchocket

BEDS3
BATHS2 full
SQUARE FEET1,344
MLS#L4966431
STATUSActive
PROPERTY TYPEResidential - Mobile Home
SUBDIVISIONOAK HAMMOCK ESTATES
Property Description
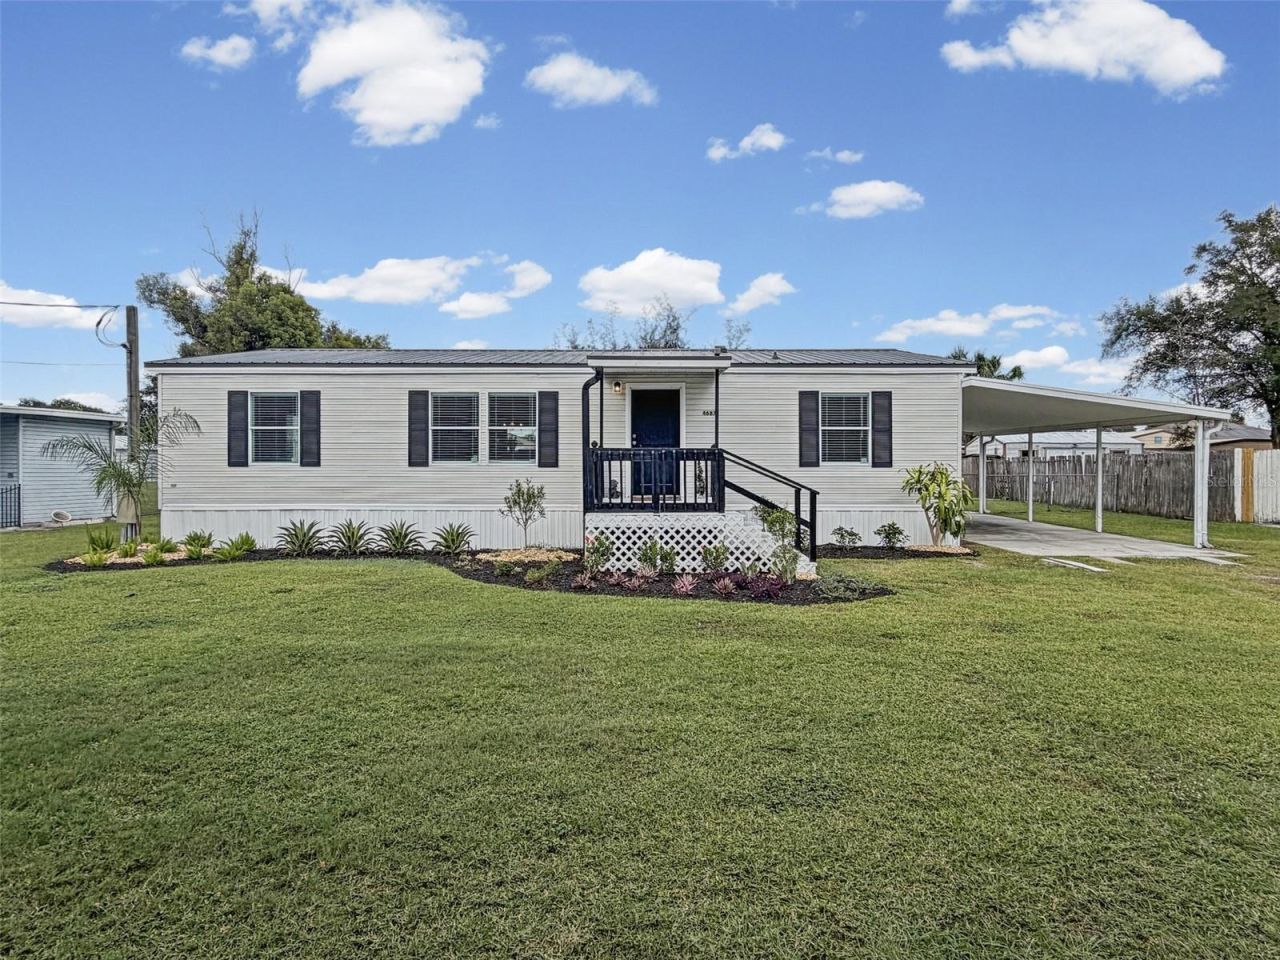
Completely renovated in 2026, this beautifully updated 3-bedroom, 2-bath home offers modern finishes, an open floor plan, and plenty of space both inside and out! The extensive interior renovation includes new luxury vinyl plank flooring throughout, fresh interior paint, new white shaker kitchen cabinetry and bathroom vanities, granite countertops, updated ceiling fans and light fixtures, and stainless steel appliances. Major mechanical updates include a brand-new AC system and water heater, both installed in 2026. The bright and airy open living space creates a welcoming atmosphere, while the metal roof provides an added bonus. Accessibility features include a wheelchair lift and an accessible walk-in shower in the primary bathroom. Situated on an oversized lot of more than a quarter acre, the property features a fully fenced backyard, two storage sheds, a large carport, and an additional backyard parking pad. Enjoy outdoor living on the spacious 11' x 28' rear porch, perfect for relaxing or entertaining. The newly completed landscaping adds beautiful curb appeal and gives the property a fresh, inviting look. With extensive renovations, thoughtful accessibility features, and plenty of outdoor space, this move-in-ready home is a must-see. Home furnishings are negotiable, offering an additional opportunity for a convenient turnkey purchase! Short term rental/AirBNB allowed. Furnishings are negotiable.
Property Features
Property Type: Residential - Mobile Home
Cooling: Central Air
Fenced: Yes
Heating: Central, Electric
Lot Size: 0.28 Acres
Roof Type: Metal
Stories: 1.0
Taxes: $2,525
Year Built: 1995
Amenities
Accessibility Features
Ceiling Fans(s)
Kitchen/Family Room Combo
Living Room/Dining Room Combo
Open Floorplan
Solid Wood Cabinets
Split Bedroom
Stone Counters
Thermostat
Window Treatments
Rain Gutters
Feature Descriptions
Accessibility Features: Accessible Entrance, Accessible Full Bath, Exterior Wheelchair Lift
Additional Rooms: Inside Utility
Appliances: Dishwasher, Electric Water Heater, Microwave, Range, Refrigerator
Days on Site: 7
Directions: From Hwy 60 go South on Espo Dr. to West on Thompson Rd. to South on Riverwood Dr. to west on Turner Rd. to address.
Exterior: Vinyl Siding, Frame
Fencing: Chain Link, Wood
Flood Zone Code: X
Flooring: Luxury Vinyl
Foundation: Crawlspace
HOA Fee: 130/ Annually
HOA Y/N: Yes
Home Warranty Y/N: No
Listing Terms: Cash, Conventional, FHA, VA Loan
Lot: In County, Landscaped, Paved
Lot Dimensions: 0.28
Ownership: Fee Simple
Parking: Covered, Oversized
Parking Notes: Covered, Oversized
Patio/Porch: Covered, Front Porch, Porch, Rear Porch, Screened
Pets Allowed: Yes
Pets Restrictions: Buyer to verify all information with HOA.
Property Attached Y/N: No
Property Sub-Type: Manufactured Home
Sewer: Septic Tank
Showing Instructions: ShowingTime
Special Sale Provisions: None
Utilities: BB/HS Internet Available, Cable Available, Electricity Available, Electricity Connected, Water Available, Water Connected
Vegetation: Trees/Landscaped
Water: Public
Water Access Y/N: No
Windows: Blinds
Room Sizes
Balcony/Porch/Lanai: 11x28
Kitchen: 10x11
Living Room: 19x20
Dining Room: 10x10
Primary Bedroom: 11x17
Primary Bathroom: 7x11
Bedroom 2: 10x11
Bedroom 3: 10x10
Listed By / Shown By
Listed By
Agency Name: HARPER REALTY FL, LLC
Agency Contact: 863-687-8020
Shown By
Agent Name: Beverly Schocket
Agent Phone: Cell: (954) 610-8202
Agency Title: Realty 100

Estimate Your Payment
Estimated Payment
$ 837.21 per month $554.17 Principal & Interest $210.42 Property Tax $72.63 Homeowner's InsuranceChange Payment Information



Member Participants (and their affiliated licensees, if applicable) shall indicate on their websites that IDX information is provided exclusively for consumers’ personal non-commercial use, that it may not be used for any purpose other than to identify prospective properties consumers may be interested in purchasing, that the data is deemed reliable but is not guaranteed by MLS GRID, and that the use of the MLS GRID Data may be subject to an end user license agreement prescribed by the Member Participant’s applicable MLS if any and as amended from time to time. MLS GRID may, at its discretion, require use of other disclaimers as necessary to protect Member Participant, and/or their MLS from liability.
Based on information submitted to the MLS GRID. All data is obtained from various sources and may not have been verified by broker or MLS GRID. Supplied Open House Information is subject to change without notice. All information should be independently reviewed and verified for accuracy. Properties may or may not be listed by the office/agent presenting the information.
Privacy Policy / DMCA Notice / ADA Accessibility


This site is hosted, designed and copyright
© 1994 - 2026 by
Delta Media Group, Inc. -- Patent Pending --
4687 Turner Road | MLS# L4966431
This single family home located at 4687 Turner Road, Mulberry, FL 33860 is currently listed for sale with an asking price of $249,000. This property was built in 1995 and has 3 bedrooms and 2 full baths with 1344 sq. ft. Turner Road is located in the OAK HAMMOCK ESTATES subdivision. Search OAK HAMMOCK ESTATES real estate on bschocket.realty100.com today.