BeverlySchocket

BEDS2
BATHS1 full
SQUARE FEET1,328
MLS#B26078268
STATUS(Bank Owned) - Pending
PROPERTY TYPEResidential - Single Family
SUBDIVISIONCORAL GARDENS
Property Description
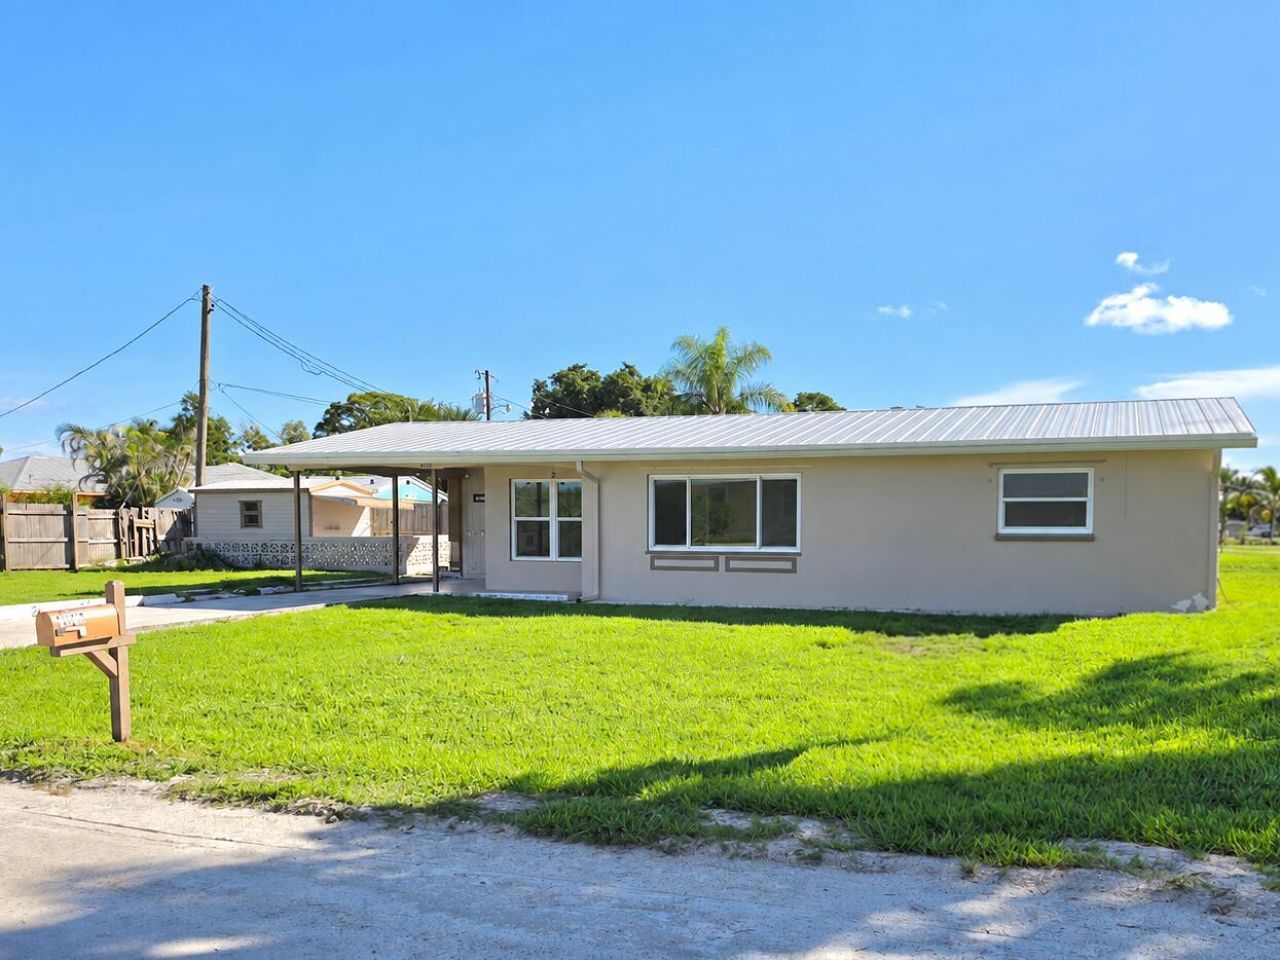
Charming two-bedroom, one-bath home situated on a desirable corner lot. Major updates include replacement windows installed in 2023 and a metal roof installed in 2022. Additional features include classic terrazzo flooring, a covered carport, and a screened patio ideal for enjoying the Florida lifestyle. A separate storage shed provides added space for tools and outdoor equipment. Conveniently located near shopping, restaurants, and everyday amenities.
Property Features
Property Type: Residential - Single Family
Cooling: Central Air, Electric
Heating: Central, Electric
Home Style: Ranch
Lot Size: 0.17 Acres
Roof Type: Metal
Stories: 1.0
Taxes: $4,111
Year Built: 1962
Amenities
Bedroom Layout - Stacked
Feature Descriptions
Appliances: Electric Water Heater, Dishwasher, Electric Range, Refrigerator, Water Heater
Carport Spaces: 1
Days on Site: 17
Exterior: Block, Concrete, CBS
Flooring: Terrazzo
Furnished: Unfurnished
Lot: Corner Lot
Lot: Corner Lot
Parcel#: 523841005000023209
Parking: Attached Carport, Carport
Parking Notes: Attached Carport, Carport
Patio/Porch: Patio - Screened, Porch - Open, Patio, Porch
Pets Allowed: Yes, No Restrictions
Restrictions: No Restrictions
Sewer: Septic Tank
SQFT Living: 954
Structure Type: House
Total Rooms: 5
Utilities: Cable Available, Water Available
Utilities: Cable Available, Water Available
Water: Public
Waterfront Features: None
Room Sizes
Living Room: 16 X 12 Level Main
Kitchen: 10 X 18 Level Main
Primary Bedroom: 10 X 12 Level Main
Local Schools
High School: Martin County
Middle School: Dr. David L. Anderson
Elementary School: Pinewood (Martin)
Listed By / Shown By
Listed By
Agency Name: HW Real Estate Inc
Agency Phone: 772-261-8820
Shown By
Agent Name: Beverly Schocket
Agent Phone: Cell: (954) 610-8202
Agency Title: Realty 100

Estimate Your Payment
Estimated Payment
$ 994.55 per month $576.42 Principal & Interest $342.58 Property Tax $75.54 Homeowner's InsuranceChange Payment Information


Privacy Policy / DMCA Notice / ADA Accessibility


This site is hosted, designed and copyright
© 1994 - 2026 by
Delta Media Group, Inc. -- Patent Pending --
4651 SE Chatham Avenue | MLS# B26078268
This single family home located at 4651 SE Chatham Avenue, Stuart, FL 34997 is currently listed for sale with an asking price of $259,000. This property was built in 1962 and has 2 bedrooms and 1 full baths with 1328 sq. ft. SE Chatham Avenue is located in the CORAL GARDENS subdivision. Search CORAL GARDENS real estate on bschocket.realty100.com today.