BeverlySchocket

BEDS5
BATHS4 full 1 partial
SQUARE FEET4,224
MLS#TB8511186
STATUSActive
PROPERTY TYPEResidential - Single Family
SUBDIVISIONHENDERSON BEACH
Property Description
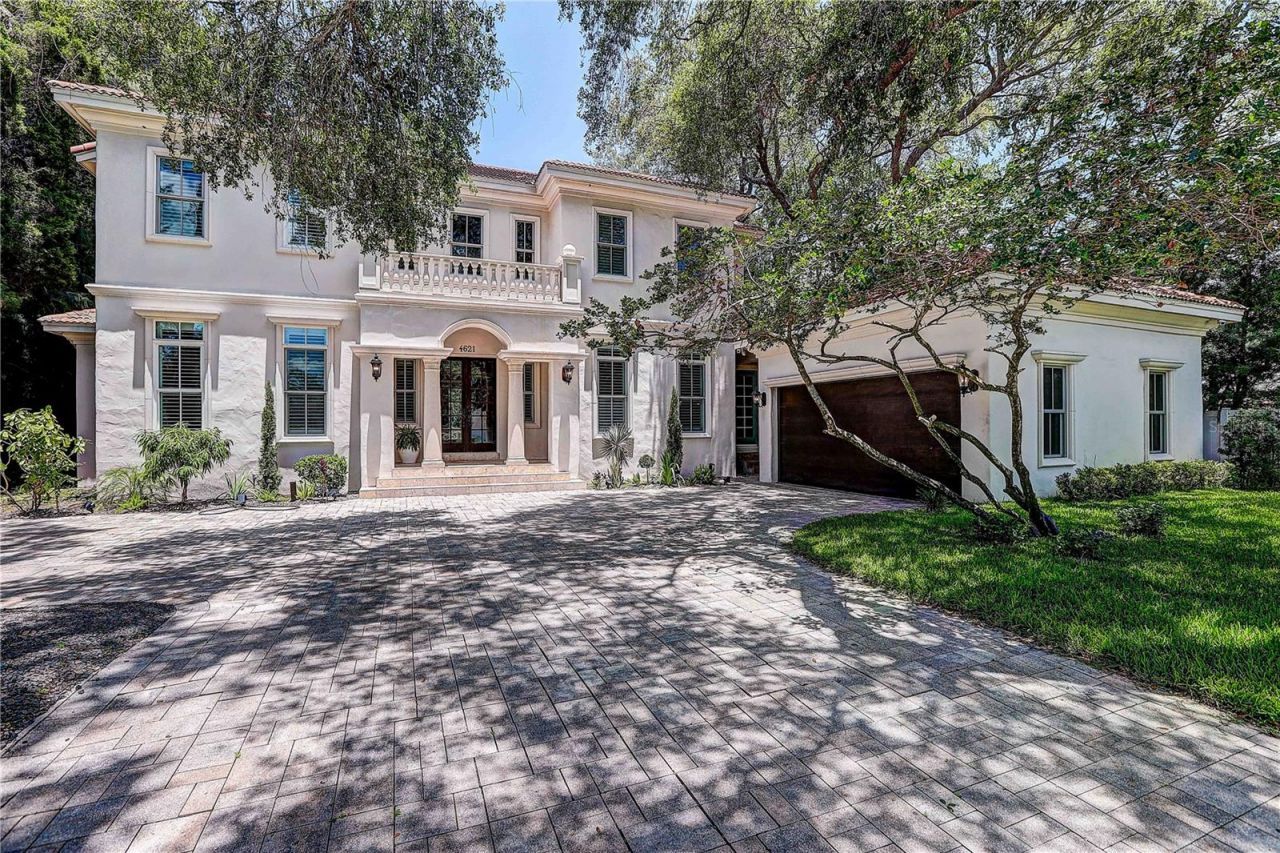
South Tampa Waterfront Estate. Welcome to this stately Windstar-built Mediterranean pool home nestled in the highly desirable Sunset Park. Step inside a residence that offers over 4,224 square feet of thoughtfully crafted luxury living space on a 90X150 oversized homesite that overlooks a serene pond in a park-like setting beyond its spacious back yard. Inside offers a grand two-story foyer with soaring ceilings and a stunning curved staircase flanked by formal living and dining rooms. The chef inspired gourmet kitchen features top-line appliances, gas stove with 6 burners, wine chiller, double island and breakfast nook. The first-floor primary suite is a true indulgence. Showcasing ceiling to floor black out curtains, 3 walk-in closets and a luxurious master bath with large soaking tub. The second floor features a private office and three bedroom suites, each with en suite baths. Other amenities include 1st floor laundry zones, home planning/drop zone, side-entry garage and a Tesla EV charging station. Outdoor living is exceptional, with a private fenced backyard oasis surrounded by lush tropical foliage boasting a custom pool and hot tub. Relax and unwind poolside, perfect for enjoying Florida evenings year-round while overlooking your secluded waterfront oasis. This stunning estate has a flawless history with no flood events and has been completely renewed with attractive finishes throughout. Located in the highly sought after Plant school district and minutes from top-rated schools, shopping, dining, Tampa International Airport, downtown Tampa and beaches. Schedule your private showing today, this unique home will not last!
Property Features
Property Type: Residential - Single Family
Cooling: Central Air, Zoned
Fenced: Yes
Garage: 2
Heating: Central, Electric
Home Style: Custom
Lot Size: 0.31 Acres
Roof Type: Tile
Stories: 2.0
Taxes: $38,519
Year Built: 2002
Amenities
Built-in Features
Cathedral Ceiling(s)
Ceiling Fans(s)
Eat-in Kitchen
High Ceilings
Kitchen/Family Room Combo
Open Floorplan
Primary Bedroom Main Floor
Stone Counters
Thermostat
Vaulted Ceiling(s)
Walk-In Closet(s)
Window Treatments
French Doors
Lighting
Rain Gutters
Sidewalk
Storage
Feature Descriptions
Additional Rooms: Den/Library/Office
Appliances: Built-In Oven, Convection Oven, Cooktop, Dishwasher, Disposal, Dryer, Exhaust Fan, Gas Water Heater, Ice Maker, Microwave, Range, Refrigerator, Tankless Water Heater, Washer, Wine Refrigerator
Community Features: Street Lights
Days on Site: 2
Directions: From Westshore Blvd. to east on San Jose to address.
Exterior: Block, Stucco
Fencing: Fenced
Fireplace: Gas, Living Room
Fireplace Y/N: Yes
Flood Zone Code: AE
Flooring: Carpet, Ceramic Tile, Hardwood, Tile
Foundation: Slab
Frontage Pond: 90
Home Warranty Y/N: No
Listing Terms: Cash, Conventional, VA Loan
Lot: Conservation Area, Flood Insurance Required, FloodZone, City Limits, Landscaped, Oversized Lot, Private, Sidewalk, Paved
Lot Dimensions: 0.31
Ownership: Fee Simple
Parking: Driveway, Electric Vehicle Charging Station(s), Garage Door Opener, Garage Faces Side, Guest, Parking Pad
Parking Notes: Driveway, Electric Vehicle Charging Station(s), Gara
Patio/Porch: Deck, Patio
Pool: Gunite, In Ground
Property Attached Y/N: No
Property Sub-Type: Single Family Residence
Security: Smoke Detector(s)
Sewer: Public Sewer
Showing Instructions: Appointment Only, Listing Agent Must Accompany, See Remarks, ShowingTime
Spa: Heated, In Ground
Special Sale Provisions: None
Special View Info: Water
Swimming Pool: Yes
Utilities: Cable Connected, Electricity Connected, Propane, Sewer Connected, Water Connected
Vegetation: Mature Landscaping, Oak Trees, Trees/Landscaped, Wooded
Water: Public
Water Access: Pond
Water Access Y/N: Yes
Waterfront Features: Pond
Water View: Pond
Windows: Blinds, Drapes, Rods, Shades, Shutters, Window Treatments
Zoning: RS-75
Room Sizes
Foyer: 13x15
Dining Room: 14x16
Living Room: 15x16
Kitchen: 15x19
Family Room: 15x16
Primary Bedroom: 15x23
Primary Bathroom: 14x14
Bedroom 5: 15x15
Bedroom 2: 12x15
Bedroom 3: 12x15
Bedroom 4: 13x15
Local Schools
High School: Plant-HB
Middle School: Coleman-HB
Elementary School: Dale Mabry Elementary-HB
Listed By / Shown By
Listed By
Agency Name: REALTY HUB
Agency Contact: 888-900-1801
Shown By
Agent Name: Beverly Schocket
Agent Phone: Cell: (954) 610-8202
Agency Title: Realty 100

Estimate Your Payment
Estimated Payment
$ 8,986.97 per month $5,107.68 Principal & Interest $3,209.92 Property Tax $669.38 Homeowner's InsuranceChange Payment Information



Member Participants (and their affiliated licensees, if applicable) shall indicate on their websites that IDX information is provided exclusively for consumers’ personal non-commercial use, that it may not be used for any purpose other than to identify prospective properties consumers may be interested in purchasing, that the data is deemed reliable but is not guaranteed by MLS GRID, and that the use of the MLS GRID Data may be subject to an end user license agreement prescribed by the Member Participant’s applicable MLS if any and as amended from time to time. MLS GRID may, at its discretion, require use of other disclaimers as necessary to protect Member Participant, and/or their MLS from liability.
Based on information submitted to the MLS GRID. All data is obtained from various sources and may not have been verified by broker or MLS GRID. Supplied Open House Information is subject to change without notice. All information should be independently reviewed and verified for accuracy. Properties may or may not be listed by the office/agent presenting the information.
Privacy Policy / DMCA Notice / ADA Accessibility


This site is hosted, designed and copyright
© 1994 - 2026 by
Delta Media Group, Inc. -- Patent Pending --
4621 W San Jose Street | MLS# TB8511186
This single family home located at 4621 W San Jose Street, Tampa, FL 33629 is currently listed for sale with an asking price of $2,295,000. This property was built in 2002 and has 5 bedrooms and 4 full and 1 partial baths with 4224 sq. ft. W San Jose Street is located in the HENDERSON BEACH subdivision. Search HENDERSON BEACH real estate on bschocket.realty100.com today.